
Properties

Save
Ask
Tour
Hide
Share
$545,000
New Listing

3500 Fern Drive
Great Falls, MT 59404

For Sale|Single Family Residence|Active
4
Beds
3
Total Baths
3
Full Baths
2,794
SqFt
$195
/SqFt
1999
Built
County:
Cascade
3500 Fern Drive3500 Fern Drive3500 Fern Drive3500 Fern Drive
Save
Ask
Tour
Hide
Share

Mortgage Calculator

Monthly Payment (Est.)

Enter an interest rate to see your estimated monthly payment.
Calculator powered by Showcase IDX, a Constellation1 Company. Copyright ©2026 Information is deemed reliable but not guaranteed.

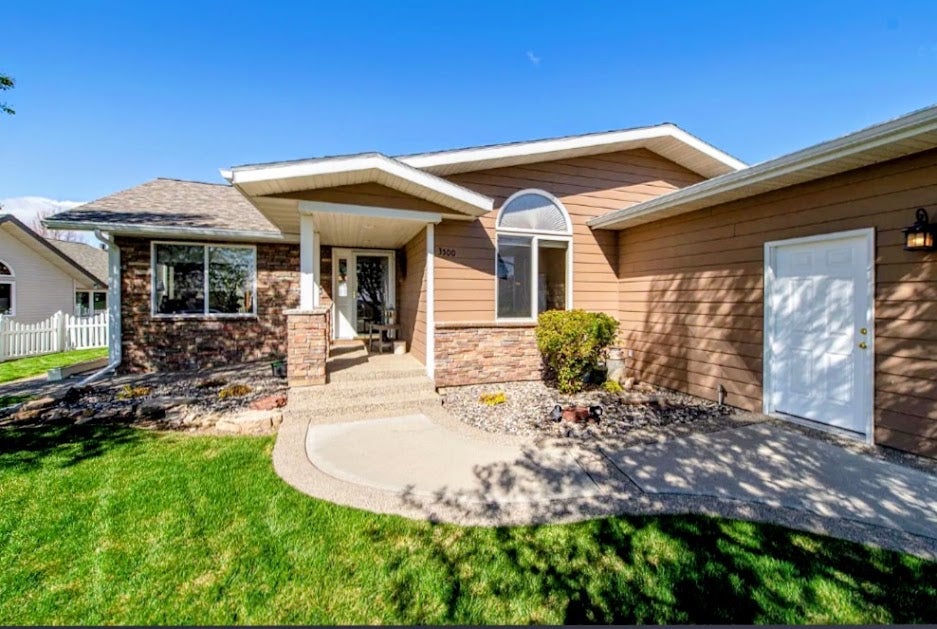
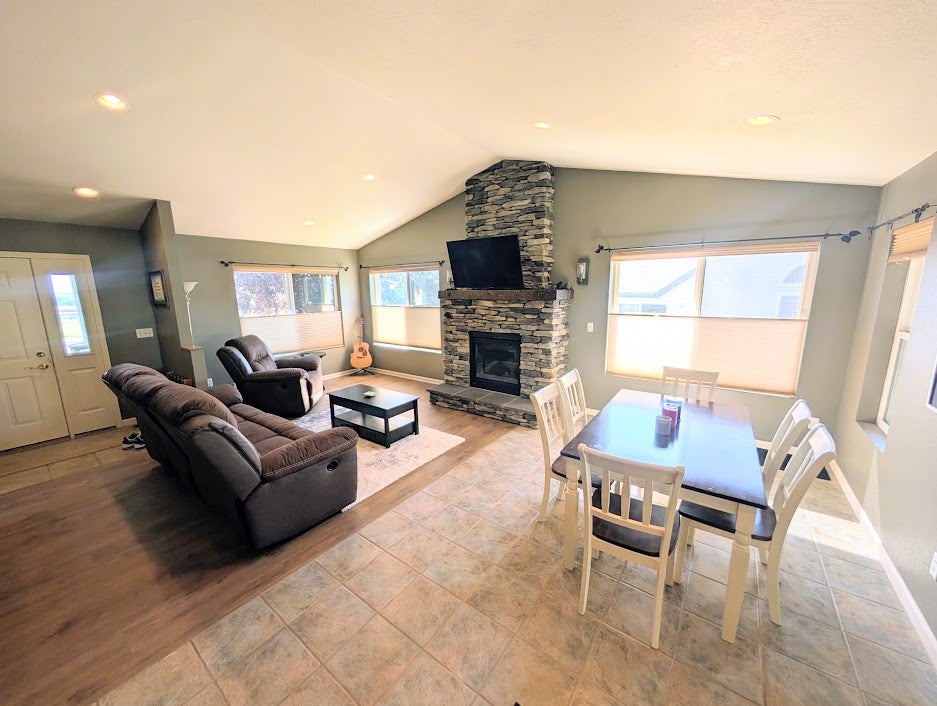
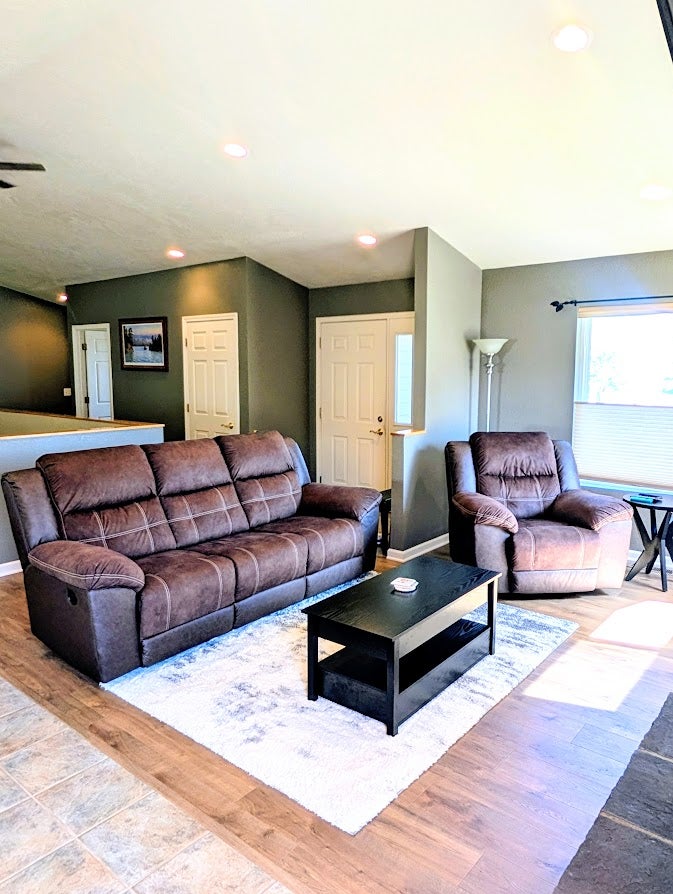
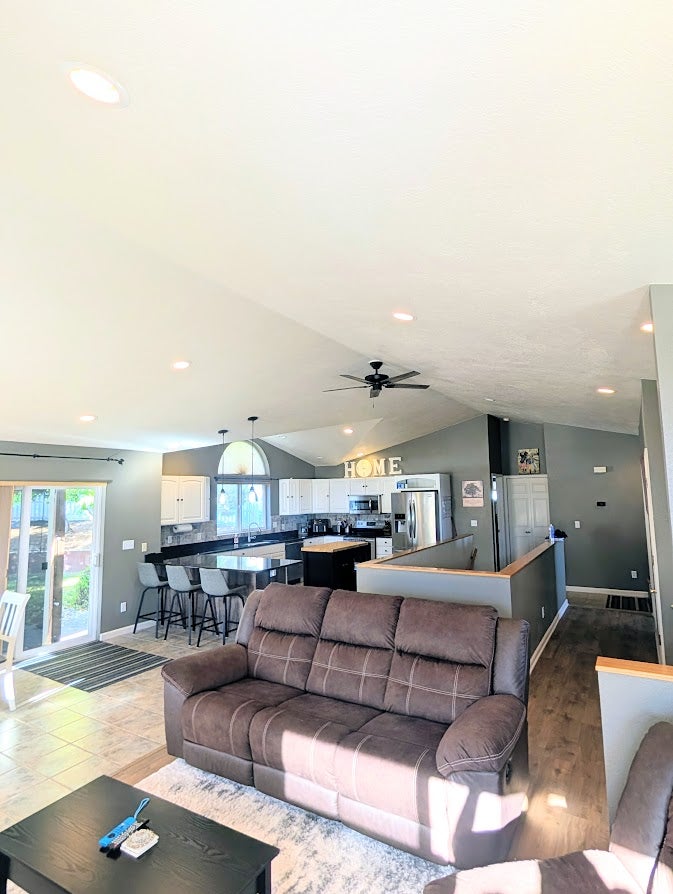
Escape to your own private sanctuary in the Bel-view Palisade neighborhood! Nestled on a quiet dead-end road for ultimate privacy, this stunning 4-bedroom, 3-bathroom home blends cozy warmth with luxurious modern living. The vaulted ceilings and striking custom mantel on the fireplace add to the large open kitchen that serves as the heart of the home, perfect for entertaining and gatherings while the dedicated wet bar adds a touch of sophistication for hosting friends and family. The outdoor space, with a covered pergola adds another area to gather and provides the perfect balance of shade and style. This home has beautiful, scenic views offering a peaceful backdrop every single day. Don't miss the chance to own this rare combination of comfort, style, and seclusion. Come and take a look today!

Save
Ask
Tour
Hide
Share
Listing Snapshot
Price 
$545,000
Days On Site 
0 Days
Bedrooms 
4
Inside Area (SqFt) 
2,794 sqft
Total Baths 
3
Full Baths 
3
Partial Baths 
N/A
Lot Size 
0.197 Acres
Year Built 
1999
MLS Number 
30080237
Status 
Active
Property Tax 
$2,909.09
HOA/Condo/Coop Fees 
N/A
Sq Ft Source 
Owner
Friends & Family
Recent Activity
18 hours agoListing first seen on site
18 hours agoListing updated with changes from the MLS
General Features
Acres 
0.197
Attached Garage 
Yes
Garage 
Yes
Garage Spaces 
2
Parking 
GarageGarage Door OpenerAttached
Property Sub Type 
Single Family Residence
Security 
Smoke Detector(s)
Sewer 
Public Sewer
Special Circumstances 
Standard
SqFt Below 
1380
SqFt Total 
2794
Style 
Ranch
Utilities 
Natural Gas AvailableCable AvailableElectricity ConnectedNatural Gas ConnectedPhone Available
Water Source 
Public
Zoning 
1
Interior Features
Appliances 
DryerDishwasherMicrowaveRangeRefrigeratorWasher
Basement 
FinishedConcrete
Cooling 
Central Air
Fireplace 
Yes
Fireplaces 
1
Heating 
Natural GasForced Air
Interior 
Open FloorplanVaulted Ceiling(s)Wet BarHigh Speed Internet
Laundry Features 
Washer Hookup
Save
Ask
Tour
Hide
Share
Exterior Features
Construction Details 
Brick VeneerCement Siding
Fencing 
Vinyl
Lot Features 
LevelSlopedBack YardGentle SlopingLandscapedViews
Other Structures 
Shed(s)
Patio And Porch 
CoveredPatio
Road Frontage 
City Street
Roof 
Asphalt
Community Features
Community Features 
CurbsPlaygroundParkStreet LightsSidewalks
School District 
District No. 1
Financing Terms Available 
CashConventionalFHAVA Loan
Roads 
Asphalt
Schools
School District
District No. 1
Elementary School
Unknown
Middle School
Unknown
High School
Unknown
Listing courtesy of Dahlquist Realtors


Listing information is provided by Participants of the Montana Regional MLS. IDX information is provided exclusively for personal, non-commercial use, and may not be used for any purpose other than to identify prospective properties consumers may be interested in purchasing. Information is deemed reliable but not guaranteed. Copyright 2026, Montana Regional MLS.
Last checked: 2026-10-25 08:33 AM UTC

Neighborhood & Commute
Source: Walkscore
Disclosure: Community information and market data powered by Constellation Data Labs. Information is deemed reliable but not guaranteed.
Save
Ask
Tour
Hide
Share
Scroll to Top