
Properties

Save
Ask
Tour
Hide
Share
$350,000
1 Day On Site

513 Skyline Drive NE
Great Falls, MT 59404

For Sale|Single Family Residence|Active
4
Beds
2
Total Baths
2
Full Baths
2,188
SqFt
$160
/SqFt
1965
Built
County:
Cascade
513 Skyline Drive NE513 Skyline Drive NE513 Skyline Drive NE513 Skyline Drive NE
Save
Ask
Tour
Hide
Share

Mortgage Calculator

Monthly Payment (Est.)

Enter an interest rate to see your estimated monthly payment.
Calculator powered by Showcase IDX, a Constellation1 Company. Copyright ©2026 Information is deemed reliable but not guaranteed.

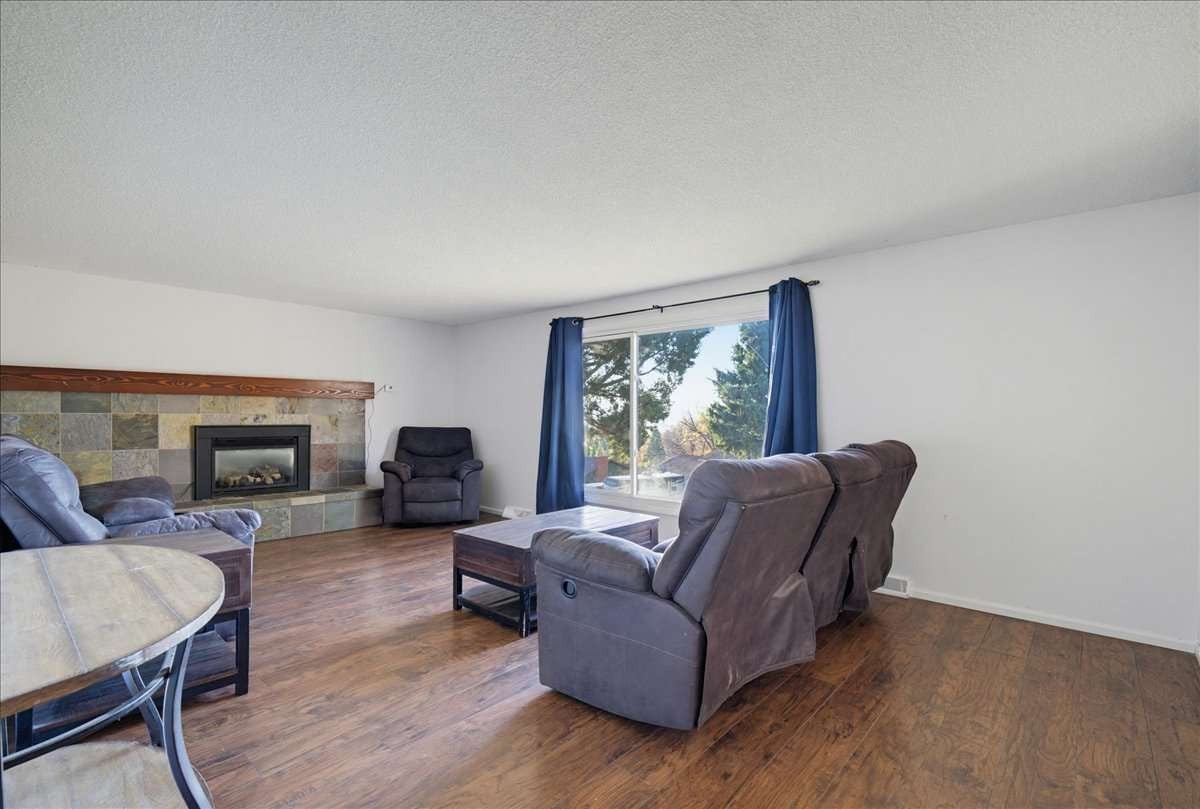
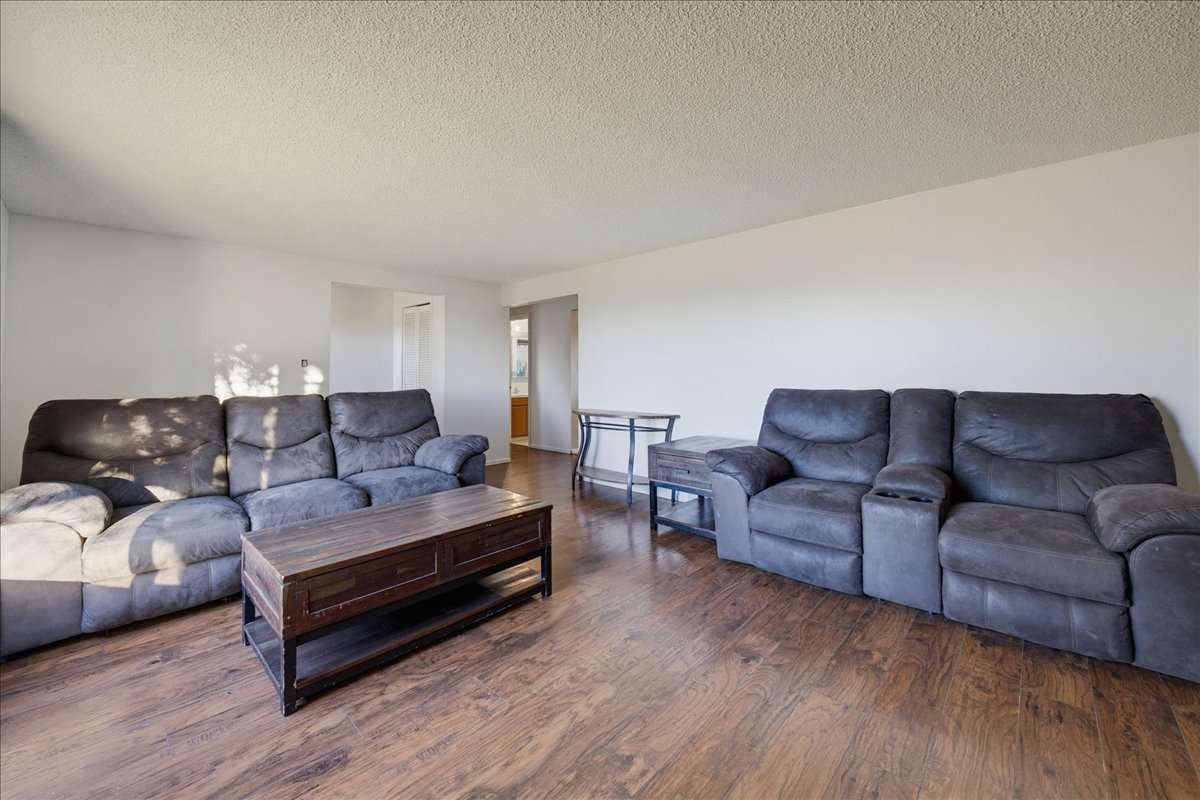
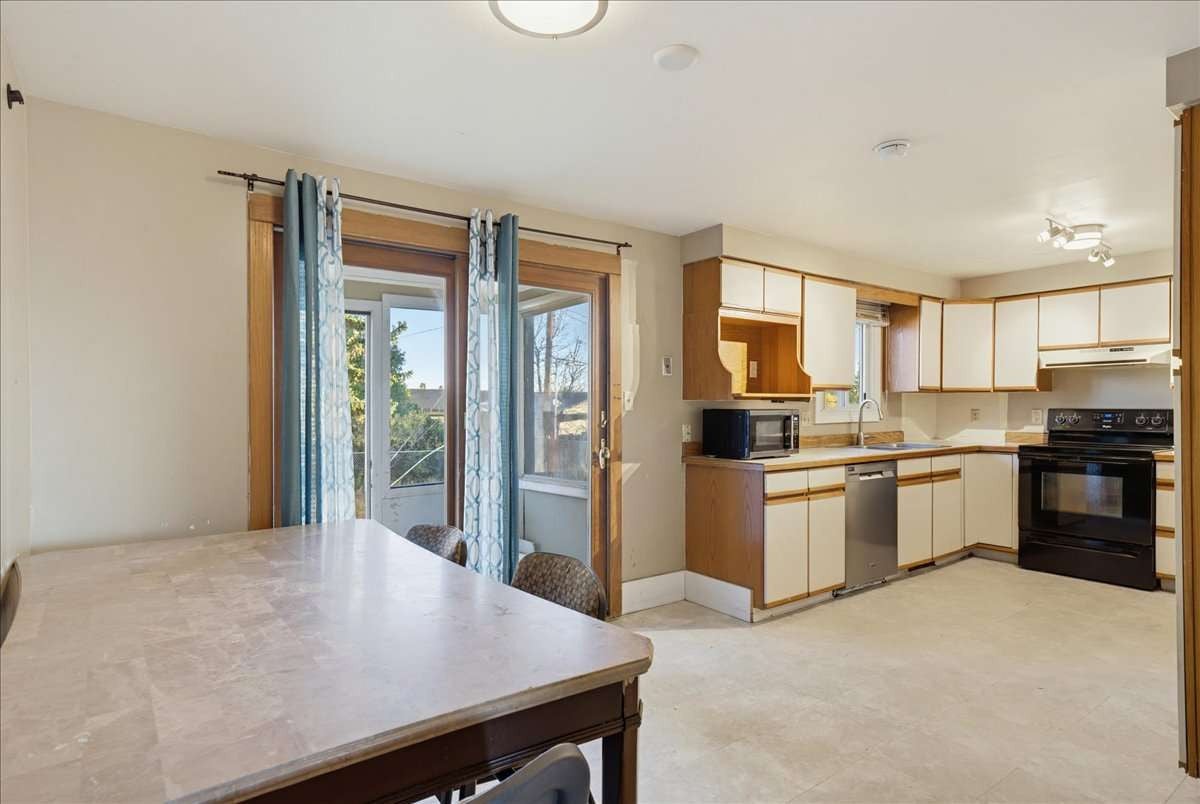
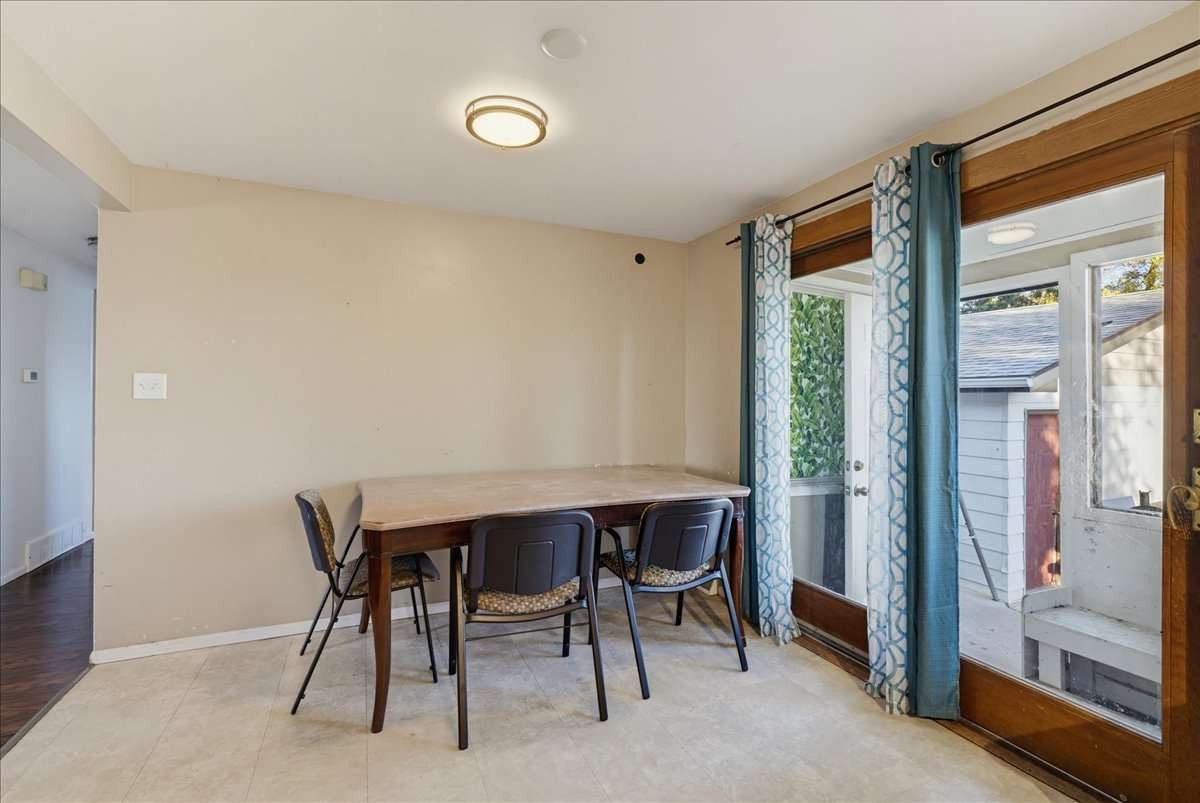
Welcome to this exceptional 4-bedroom, 2-bathroom bungalow on a spacious 0.239-acre lot! A rare concrete ramp entry offers added accessibility and versatility for multi-generational living. The main floor features a spacious living room with a slate gas fireplace, dark laminate flooring, and a kitchen with oak-trimmed cabinetry, a large pantry, and stainless steel appliances. Two generous bedrooms with built-in closet drawers and a 4-piece bathroom with double vanity complete the main level. The fully finished basement offers a large rec room with built-in storage, two additional bedrooms, a 3-piece bathroom with a rain shower, and a laundry room with cedar-lined storage. Outside, enjoy a detached garage, long concrete driveway with a basketball hoop, and a private, tree-lined backyard with a hot tub, swing set, and mature landscaping. A must-see property that won't last!

Save
Ask
Tour
Hide
Share
Listing Snapshot
Price 
$350,000
Days On Site 
1 Day
Bedrooms 
4
Inside Area (SqFt) 
2,188 sqft
Total Baths 
2
Full Baths 
2
Partial Baths 
N/A
Lot Size 
0.239 Acres
Year Built 
1965
MLS Number 
30080193
Status 
Active
Property Tax 
$4,868
HOA/Condo/Coop Fees 
N/A
Sq Ft Source 
Assessor
Friends & Family
Recent Activity
12 hours agoStatus changed to Active
12 hours agoPrice changed to $350,000
12 hours agoListing updated with changes from the MLS
yesterdayListing first seen on site
General Features
Acres 
0.239
Garage 
Yes
Garage Spaces 
2
Levels 
One
Property Sub Type 
Single Family Residence
Sewer 
Public Sewer
Special Circumstances 
Standard
SqFt Below 
1094
SqFt Total 
2188
Style 
Ranch
Utilities 
Cable AvailableElectricity AvailableNatural Gas AvailableSee Remarks
Water Source 
Public
Zoning 
Residential
Interior Features
Appliances 
DryerDishwasherMicrowaveRangeRefrigerator
Basement 
FinishedConcrete
Cooling 
Central Air
Fireplace 
Yes
Fireplaces 
1
Heating 
Forced Air
Interior 
Open Floorplan
Laundry Features 
Washer Hookup
Spa 
Yes
Save
Ask
Tour
Hide
Share
Exterior Features
Construction Details 
Wood SidingBrick VeneerVinyl Siding
Fencing 
Back YardPartialWood
Patio And Porch 
CoveredDeckPatioPorch
Roof 
Asphalt
Spa 
Yes
View 
Trees/Woods
Waterview 
Trees/Woods
Community Features
Financing Terms Available 
CashConventionalFHAVA Loan
Roads 
Asphalt
Listing courtesy of Congress Realty


Listing information is provided by Participants of the Montana Regional MLS. IDX information is provided exclusively for personal, non-commercial use, and may not be used for any purpose other than to identify prospective properties consumers may be interested in purchasing. Information is deemed reliable but not guaranteed. Copyright 2026, Montana Regional MLS.
Last checked: 2026-10-23 08:49 AM UTC

Neighborhood & Commute
Source: Walkscore
Disclosure: Community information and market data powered by Constellation Data Labs. Information is deemed reliable but not guaranteed.
Save
Ask
Tour
Hide
Share
Scroll to Top