
Properties

Save
Ask
Tour
Hide
Share
$525,000
4 Days On Site

521 St Andrews Drive 121
Columbia Falls, MT 59912

For Sale|Condominium|Active
2
Beds
2
Total Baths
2
Full Baths
1,402
SqFt
$374
/SqFt
1987
Built
Subdivision:
St. Andrews Village (Meadow Lake)
County:
Flathead
521 St Andrews Drive 121521 St Andrews Drive 121521 St Andrews Drive 121521 St Andrews Drive 121
Save
Ask
Tour
Hide
Share

Mortgage Calculator

Monthly Payment (Est.)

Enter an interest rate to see your estimated monthly payment.
Calculator powered by Showcase IDX, a Constellation1 Company. Copyright ©2026 Information is deemed reliable but not guaranteed.

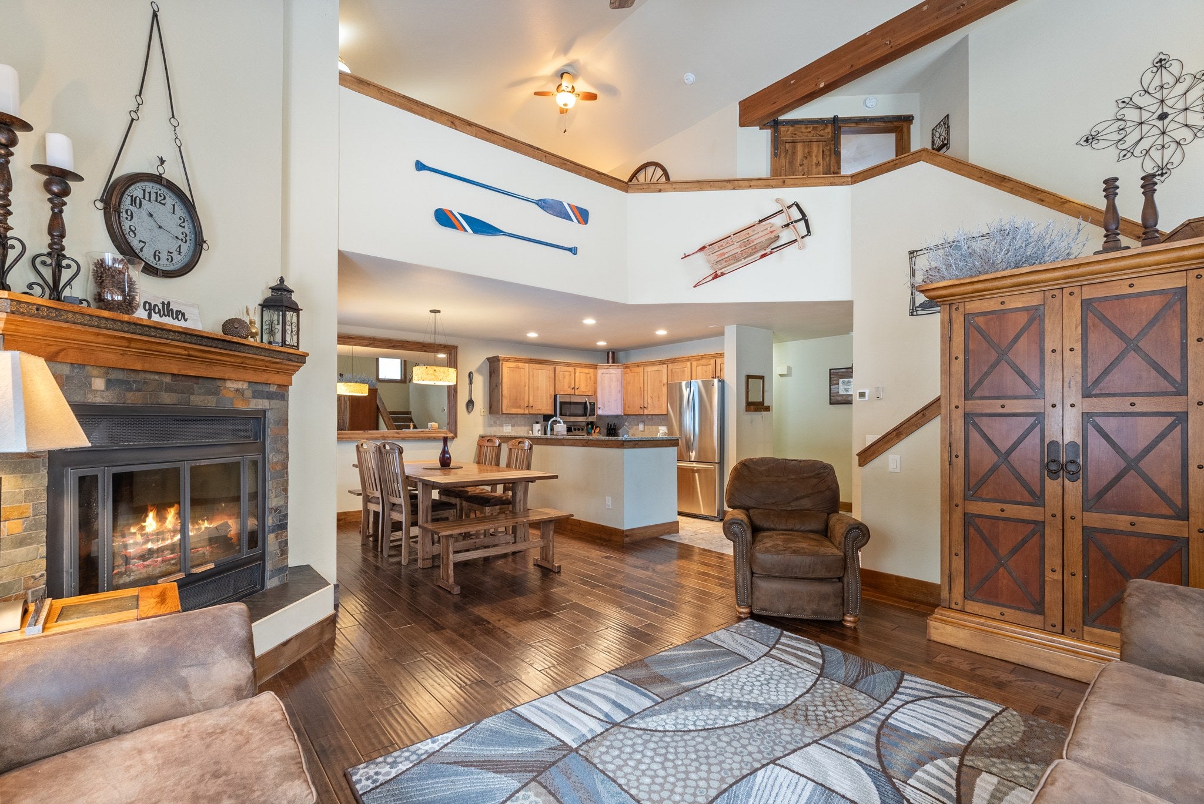
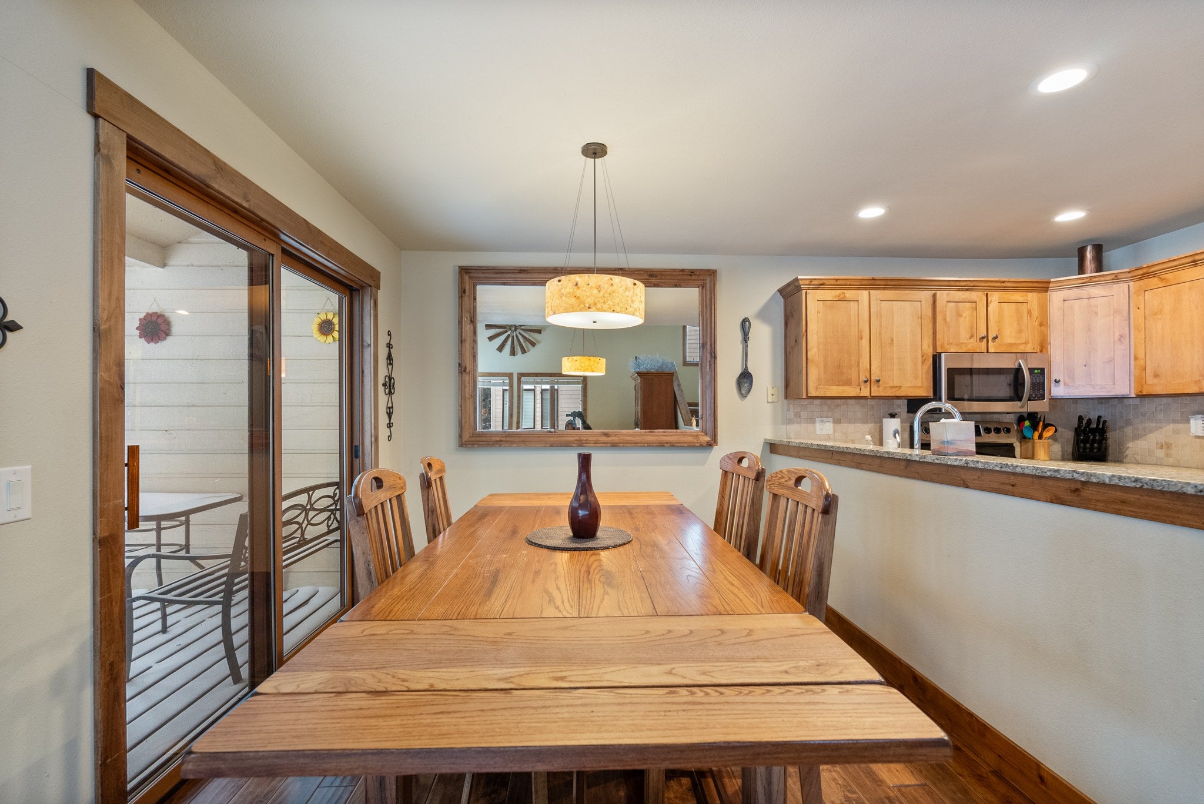
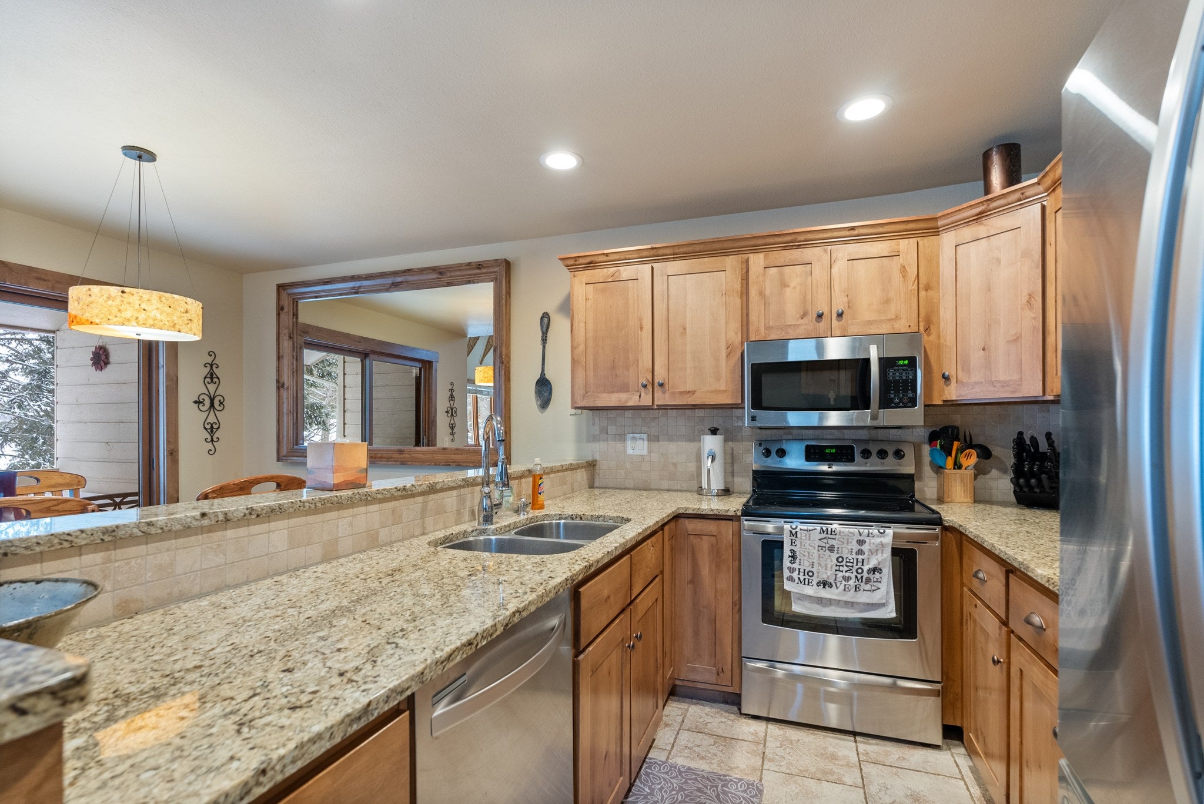
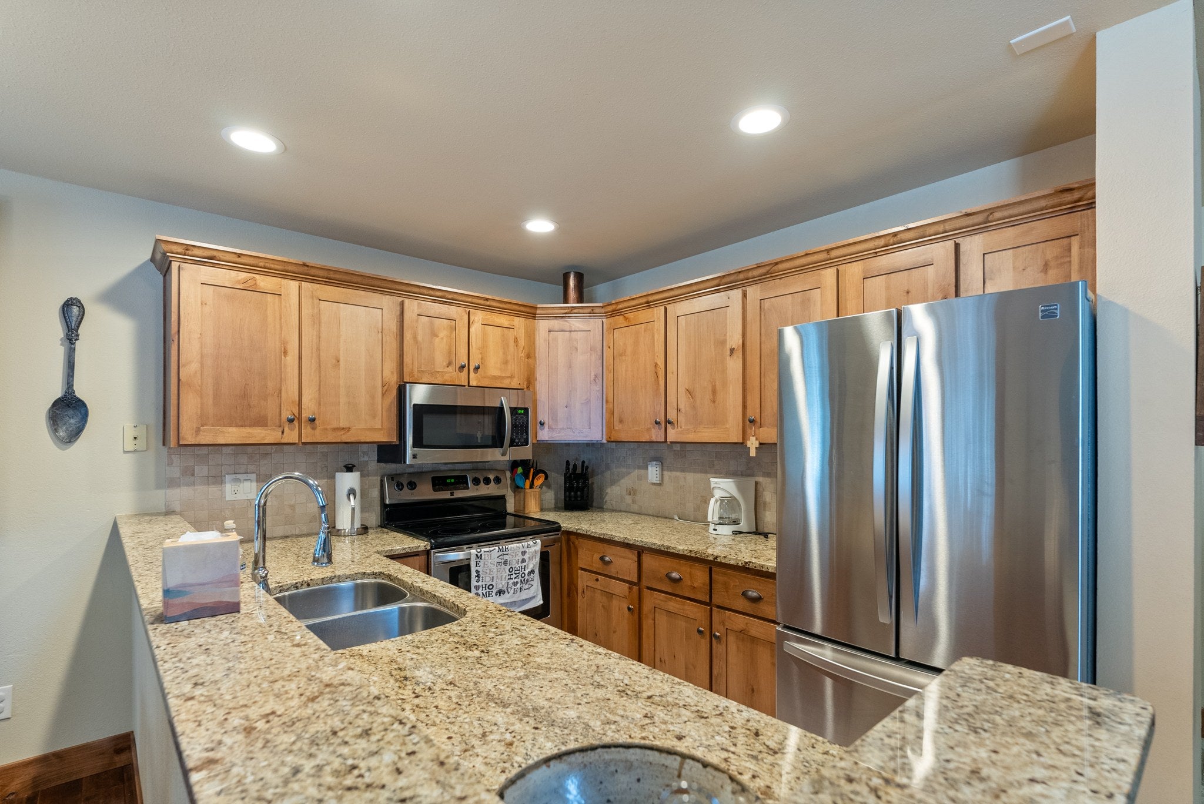
Step out onto your covered deck and the fairway is right there, framed by tall evergreens. This 2-bed, 2-bath condo sits on the golf course in St. Andrews Village at Meadow Lake, and it's being sold mostly furnished, so you can start using it the day you close. Short-term rentals are allowed, which makes it easy to enjoy it yourself and rent it out when you're not here. Inside, there are 1,402 square feet on two levels, with a bedroom on each floor. You'll find a gas fireplace in the living room for cool Montana evenings and central air for summer. The kitchen opens through a slider to the deck. It was remodeled in 2013 and has a covered carport. Columbia Falls is minutes from Glacier National Park, Whitefish, and Flathead Lake. Come see the view for yourself.

Save
Ask
Tour
Hide
Share
Listing Snapshot
Price 
$525,000
Days On Site 
4 Days
Bedrooms 
2
Inside Area (SqFt) 
1,402 sqft
Total Baths 
2
Full Baths 
2
Partial Baths 
N/A
Lot Size 
N/A
Year Built 
1987
MLS Number 
30079964
Status 
Active
Property Tax 
$2,230.21
HOA/Condo/Coop Fees 
$447.91 monthly
Sq Ft Source 
Assessor
Friends & Family
Recent Activity
4 days agoStatus changed to Active
4 days agoListing updated with changes from the MLS
5 days agoListing first seen on site
General Features
Carport 
1
Foundation 
See Remarks
Levels 
One and One Half
Property Sub Type 
Condominium
Special Circumstances 
Standard
SqFt Total 
1402
Interior Features
Appliances 
DishwasherRangeRefrigerator
Basement 
None
Cooling 
Central Air
Fireplace 
Yes
Fireplaces 
1
Heating 
Natural GasForced Air
Interior 
Open FloorplanVaulted Ceiling(s)Walk-In Closet(s)
Laundry Features 
Washer Hookup
Bathroom 2 
Level - Main
Bedroom 2 
Level - Main
Dining Room 
Level - Main
Great Room 
Level - Main
Kitchen 
Level - Main
Laundry 
Level - MainDescription - Laundry Closet (not a separate room)
Loft 
Level - Upper
PrimaryBathroom 
Level - Upper
PrimaryBedroom 
Level - Upper
Utility Room 
Level - MainDescription - There is a storage closet outside the entry door
Save
Ask
Tour
Hide
Share
Exterior Features
Patio And Porch 
DeckPorch
Roof 
Wood
Community Features
Association Amenities 
None
Association Fee 
$447.91
Association Fee Frequency 
Monthly
Community Features 
Golf
Financing Terms Available 
CashConventionalFHA
Listing courtesy of Valley Vista Properties


Listing information is provided by Participants of the Montana Regional MLS. IDX information is provided exclusively for personal, non-commercial use, and may not be used for any purpose other than to identify prospective properties consumers may be interested in purchasing. Information is deemed reliable but not guaranteed. Copyright 2026, Montana Regional MLS.
Last checked: 2026-10-24 03:41 PM UTC

Neighborhood & Commute
Source: Walkscore
Disclosure: Community information and market data powered by Constellation Data Labs. Information is deemed reliable but not guaranteed.
Save
Ask
Tour
Hide
Share
Scroll to Top