

1160 Laurel StreetHelena, MT 59601
Mortgage Calculator
Monthly Payment (Est.)
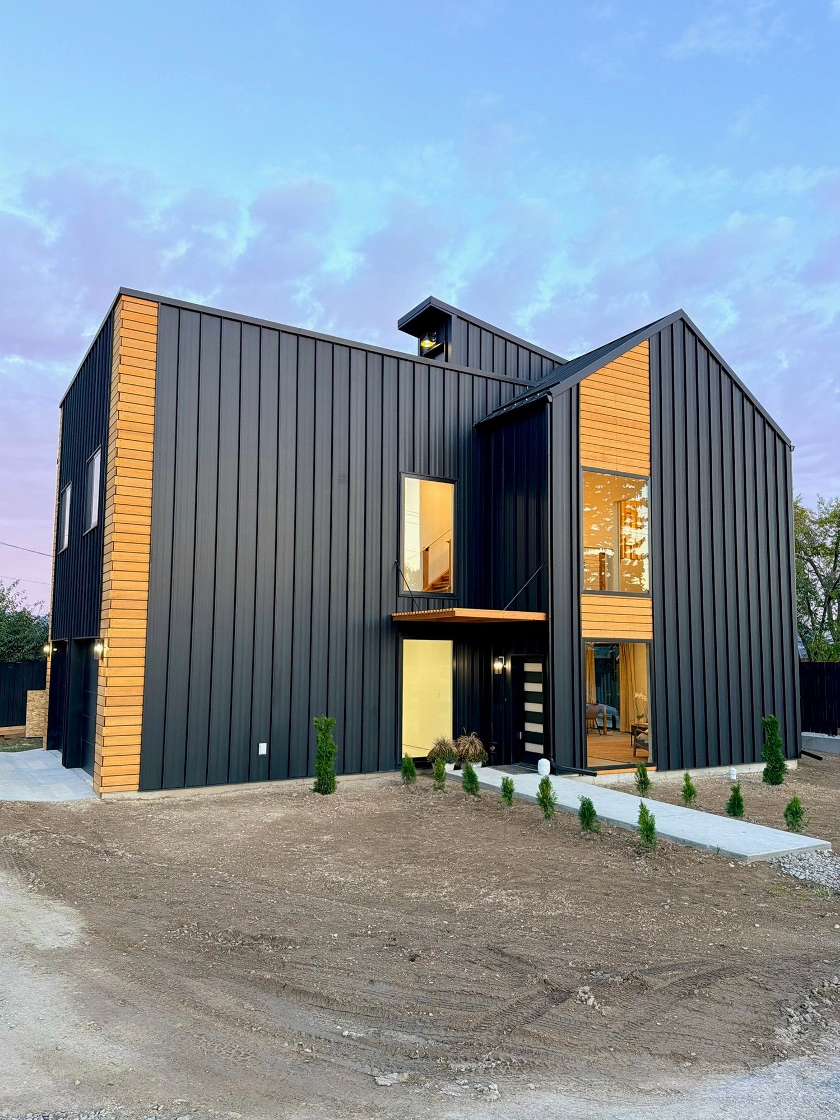
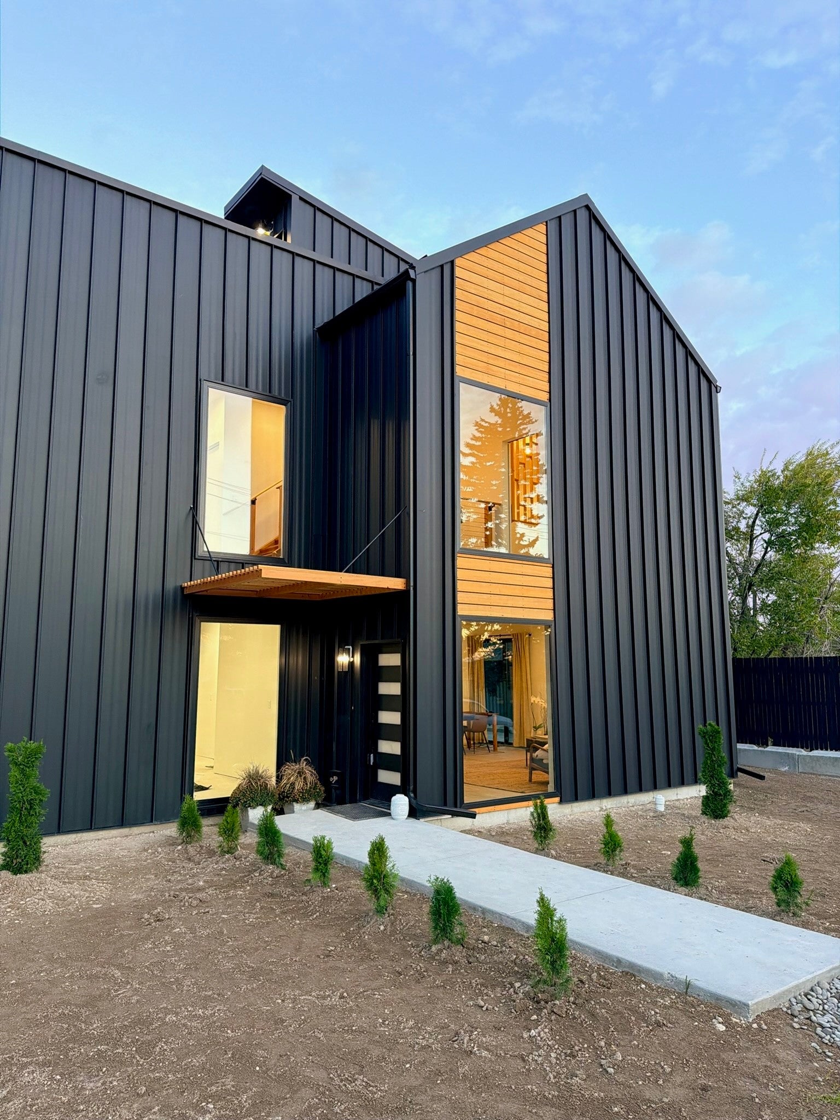
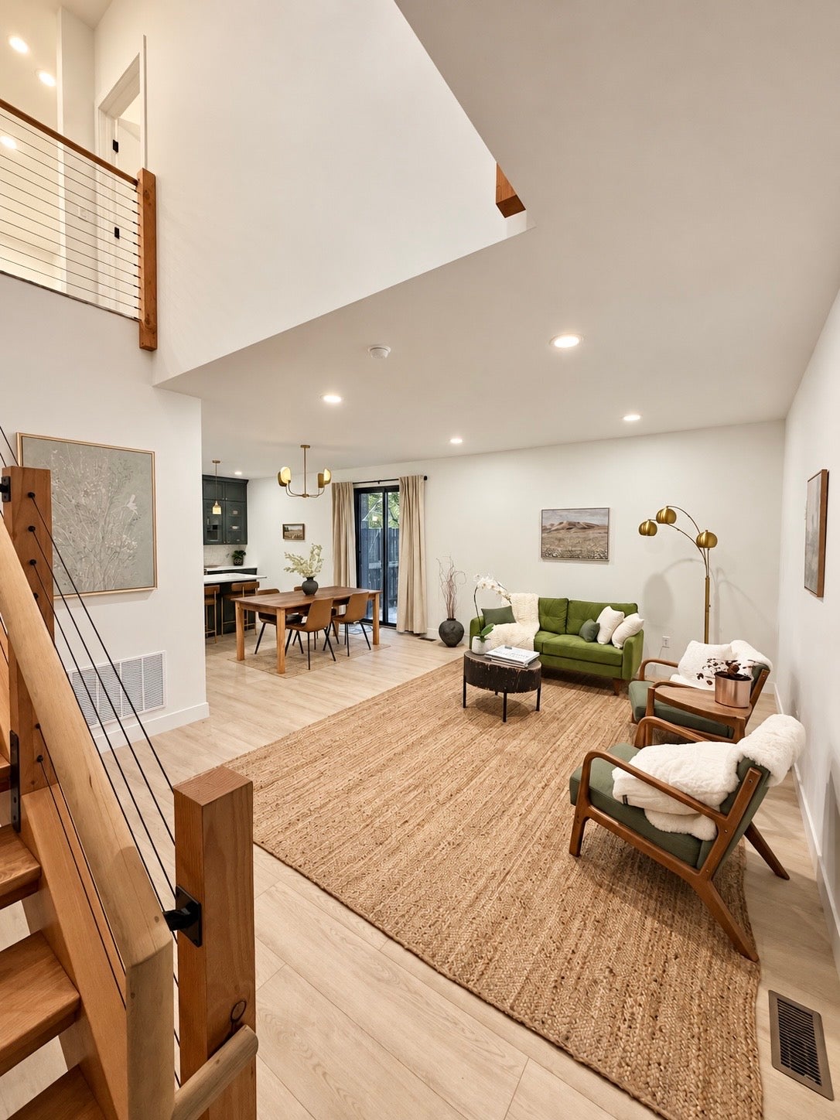
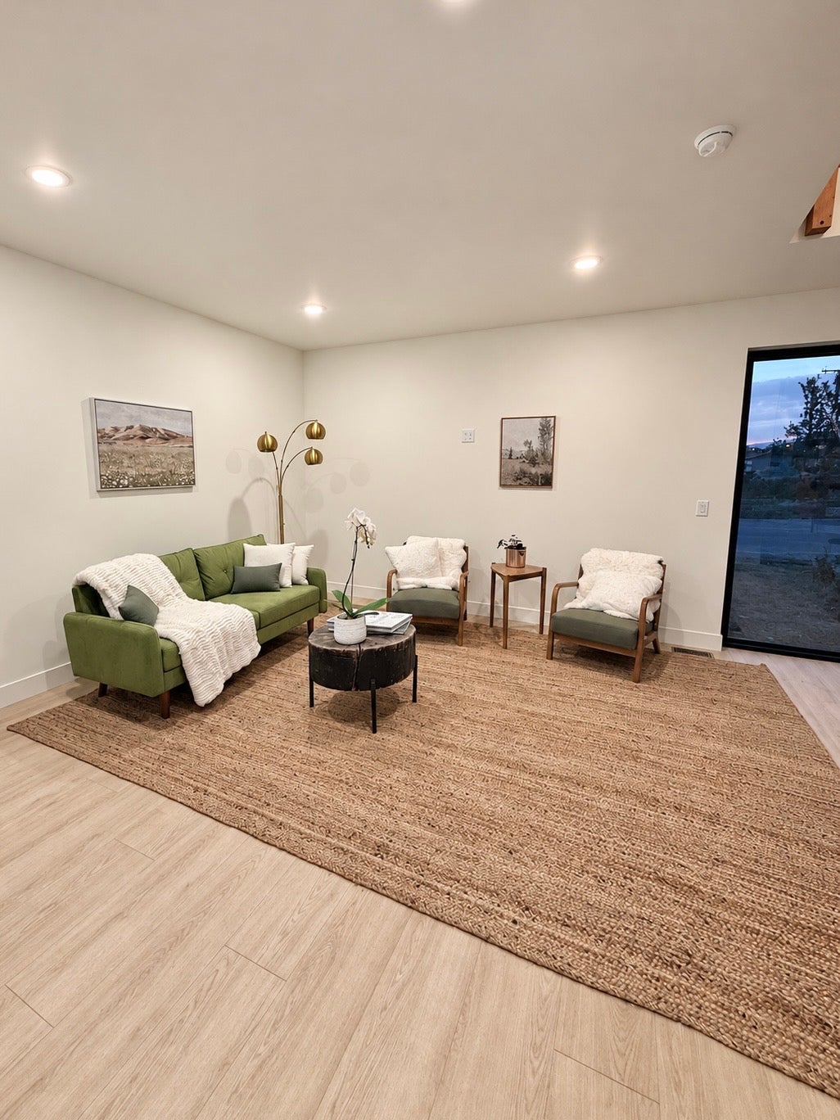
Enter an interest rate to see your estimated monthly payment.Experience modern Montana living in this beautifully crafted new-construction home nestled below Mount Helena. Thoughtfully designed with exceptional attention to detail, this 3-bedroom, 2.5-bath residence combines striking architecture, quality craftsmanship, and contemporary comfort. An impressive 18-foot vaulted entry welcomes you with soaring windows, a statement chandelier, an open catwalk, and custom timber staircases accented by sleek black cable railings. The open-concept main level is filled with natural light and features a beautifully appointed kitchen with ceiling-height cabinetry, elegant veined countertops, a spacious island, under-cabinet lighting, and a pantry. The distinctive primary suite features custom built-in shelving and two private sitting areas, perfect for reading, relaxing, or a home office. The luxurious ensuite offers a fully tiled, curbless wet room with a freestanding soaking tub, dual vanity, illuminated mirrors, and custom privacy detailing. Two additional bedrooms, a full bathroom, and a secondary living area provide versatile space for everyday living. A remarkable rooftop veranda creates an expansive outdoor retreat ideal for entertaining, relaxing, and enjoying Montana’s beautiful surroundings. Additional highlights include a ground-level patio, partial privacy fencing, a finished two-car garage with an approximately 30-foot-deep bay, and a sod-ready yard with drainage improvements completed. Built with spray foam and batt insulation, forced-air heating, and an on-demand water heater, this home offers thoughtful efficiency alongside its distinctive design. Enjoy contemporary living just minutes from downtown Helena and the outdoor recreation opportunities of Mount Helena. This thoughtfully designed new-construction home showcases extensive architectural details, custom finishes, and practical features throughout. Architecture & Living Spaces * Dramatic 18-foot vaulted entry with statement chandelier. * Open catwalk overlooking the main entry. * Approximately six floor-to-ceiling windows throughout the home. * Two custom timber staircases with black cable railings. * Open-concept main-level living and dining areas. * Secondary upstairs living area. * High-quality flooring throughout the main living spaces. * Keyless entry with electronic keypad. Kitchen * Ceiling-height cabinetry. * Elegant veined countertops and spacious center island. * Decorative backsplash and under-cabinet lighting. * Large kitchen sink. * Pantry with bifold doors. Primary Suite * Custom pony-wall bed arrangement with integrated bookshelf. * Two den areas suitable for reading nooks, desks, or additional furnishings. * Barn door entry to primary ensuite. * Spacious primary closet with built-in drawer bases, shelving, and multiple hanging rods. Primary Bathroom * Fully tiled, curbless shower and wet room. * Freestanding soaking bathtub. * Floor-to-ceiling tile and oversized shower niche. * Dual vanity with backlit and overhead mirror lighting. * Custom louvered wood privacy feature at the window, treated with multiple coats of marine varnish. * Waterproofed bathroom flooring and tile trim designed for ease of maintenance. Additional Bedrooms & Bathrooms * Two spacious secondary bedrooms. * Full-size bedroom closets with integrated three-drawer storage. * Recessed hallway alcove providing a more private bedroom entrance. * Secondary full bathroom with fiberglass tub/shower combination. * Convenient main-level half bathroom. * Tile flooring and tile trim in all bathrooms. Laundry & Mechanical * Dedicated laundry area with tile flooring and washing machine drain. * Forced-air heating system. * Spray foam insulation supplemented with batt insulation. * On-demand water heater. Garage & Exterior * Finished and painted two-car garage. * One garage bay with an oversized door suitable for a truck. * Additional off-street parking for approximately one to two vehicles. * Expansive rooftop veranda * Outdoor ground-level patio with sliding glass door access. * Partial privacy fencing. * Sod-ready yard with grading and drainage addressed. * Distinctive Douglas fir pergola-style entry feature. * Additional unfinished attic space accessible from the upper staircase. Situated below Mount Helena, this home offers distinctive contemporary architecture, functional design, and convenient access to Helena’s downtown amenities and outdoor recreation.
| 4 days ago | Status changed to Pending | |
| 4 days ago | Listing updated with changes from the MLS | |
| a week ago | Price changed to $650,000 | |
| a week ago | Listing first seen on site |

Listing information is provided by Participants of the Montana Regional MLS. IDX information is provided exclusively for personal, non-commercial use, and may not be used for any purpose other than to identify prospective properties consumers may be interested in purchasing. Information is deemed reliable but not guaranteed. Copyright 2026, Montana Regional MLS.
Last checked: 2026-10-24 05:36 PM UTC
Did you know? You can invite friends and family to your search. They can join your search, rate and discuss listings with you.