

123 Highwood DriveLibby, MT 59923
Mortgage Calculator
Monthly Payment (Est.)
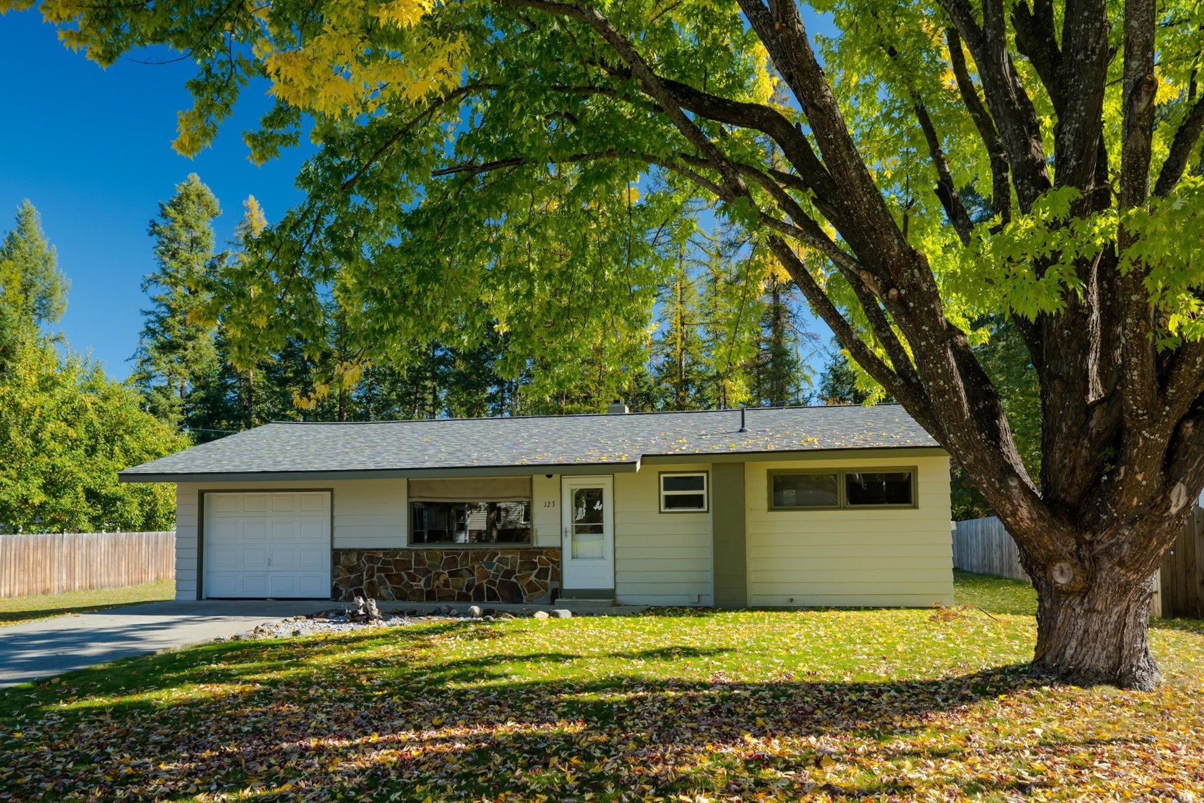
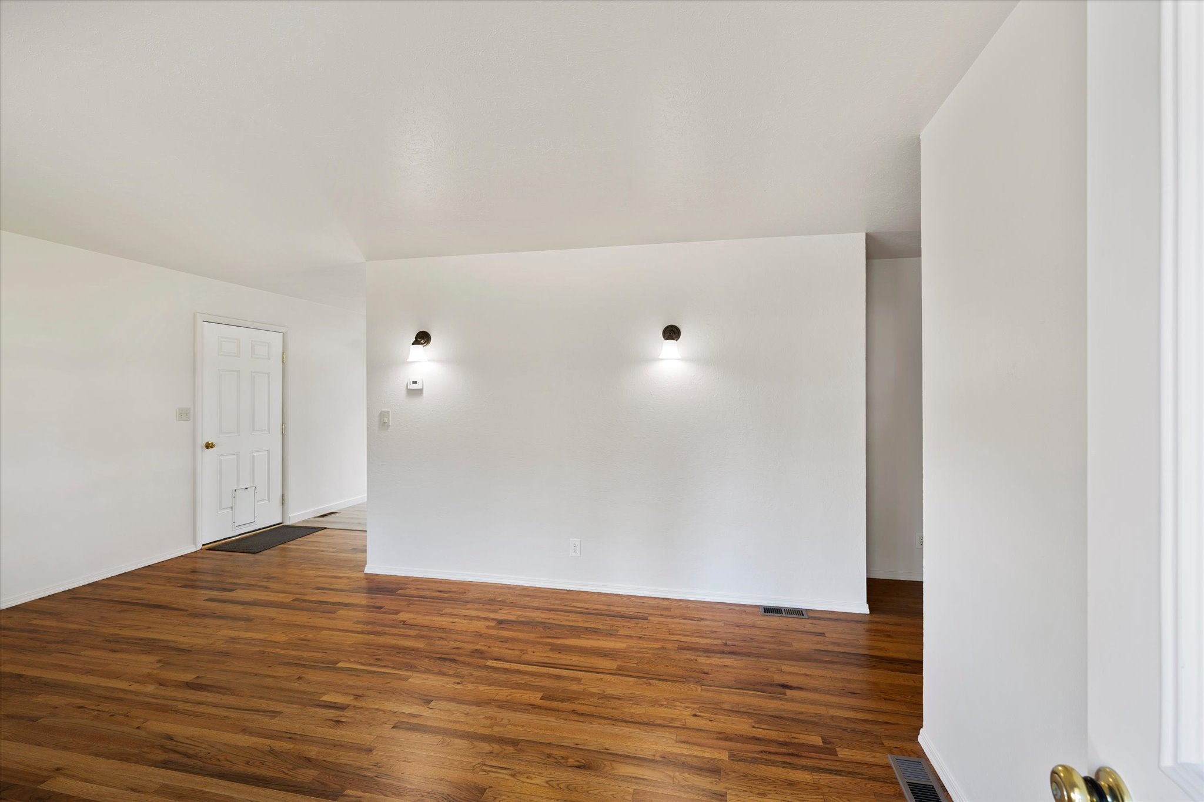
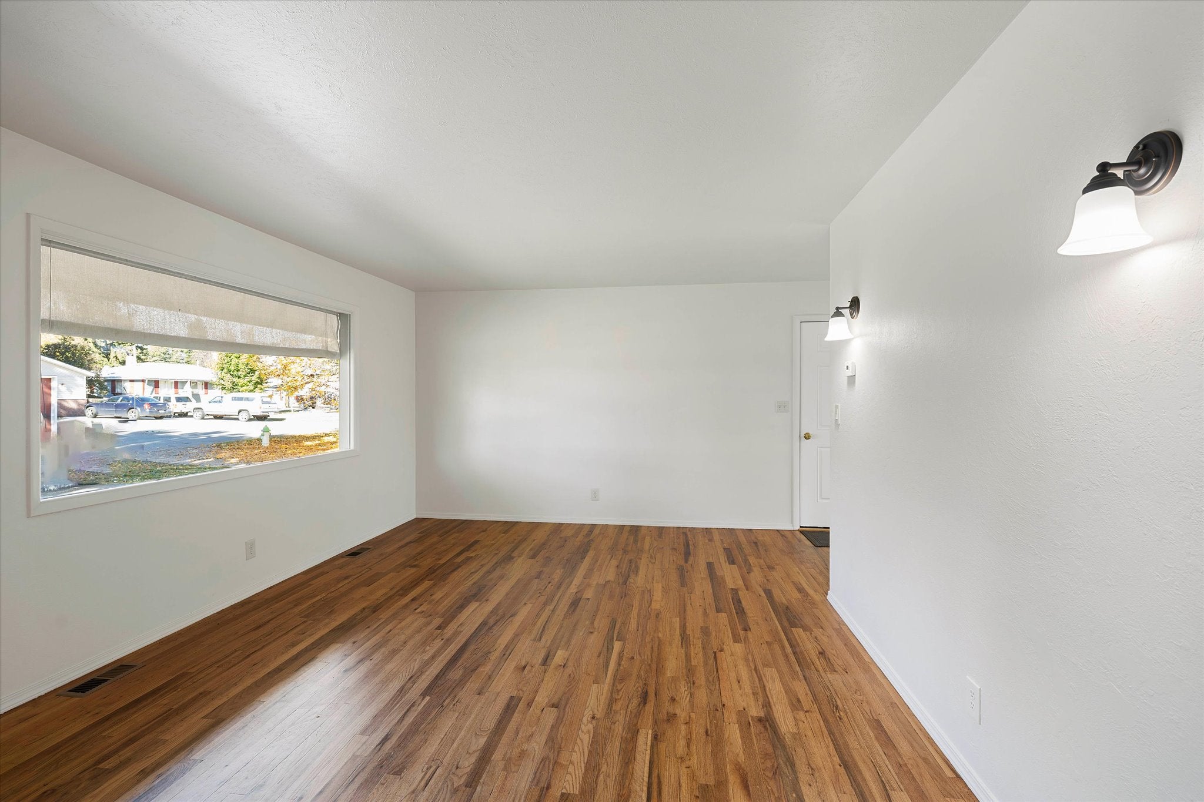
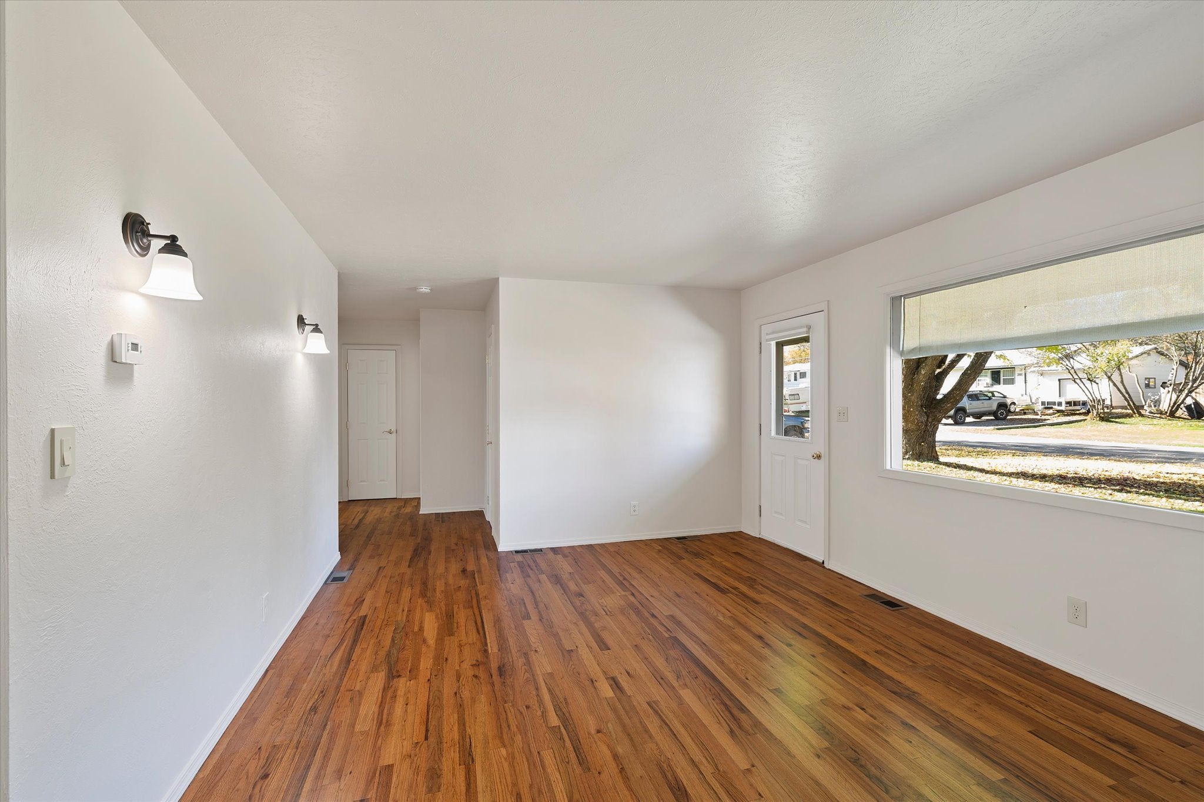
Enter an interest rate to see your estimated monthly payment.**Beautifully Remodeled Home Near Cabinet View Golf Course!** Move-in ready and thoughtfully updated, this inviting 3-bedroom, 1-bath home offers comfort, charm, and practical functionality. The seller has taken great care in creating a fresh, welcoming space, featuring a remodeled kitchen, stainless steel appliances, gorgeous newly refinished hardwood floors, an updated bathroom, and fresh interior and exterior paint. The basement includes an additional non-conforming bedroom, offering flexible space for guests, a home office, or hobbies. Outside, enjoy a shop with an attached storage shed, providing plenty of room for projects, tools, and extra storage. The attached one-car garage has been refreshed with new sheetrock and paint, adding to the home's clean, well-maintained appeal. A standout feature is the patio with electricity already in place, ready for you to create your ideal outdoor living space with the patio cover and lighting of your choice. Located near the beautiful 18-hole Cabinet View Golf Course, this property combines tasteful updates, useful extras, and a desirable location. A wonderful opportunity to enjoy a well-cared-for home with room to make it your own!
| a week ago | Listing first seen on site | |
| a week ago | Listing updated with changes from the MLS |

Listing information is provided by Participants of the Montana Regional MLS. IDX information is provided exclusively for personal, non-commercial use, and may not be used for any purpose other than to identify prospective properties consumers may be interested in purchasing. Information is deemed reliable but not guaranteed. Copyright 2026, Montana Regional MLS.
Last checked: 2026-10-24 04:31 PM UTC
Did you know? You can invite friends and family to your search. They can join your search, rate and discuss listings with you.