

613 Tank Hill DriveCut Bank, MT 59427
Mortgage Calculator
Monthly Payment (Est.)
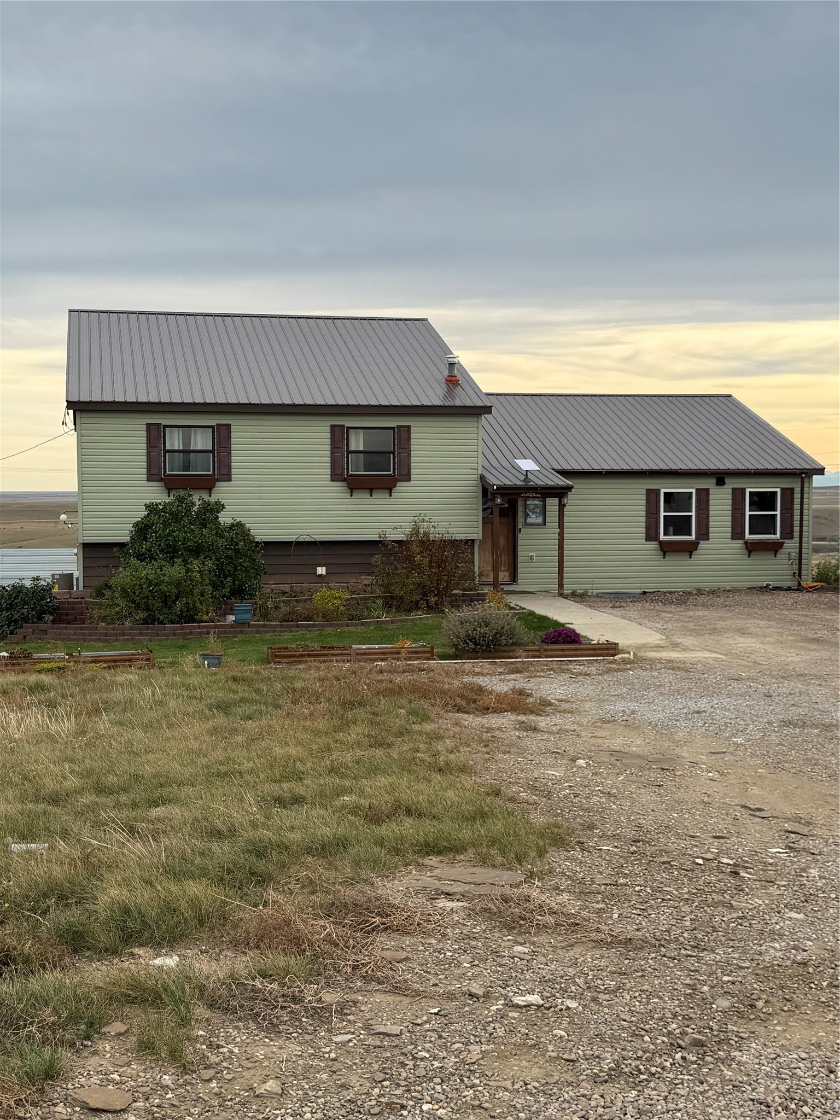
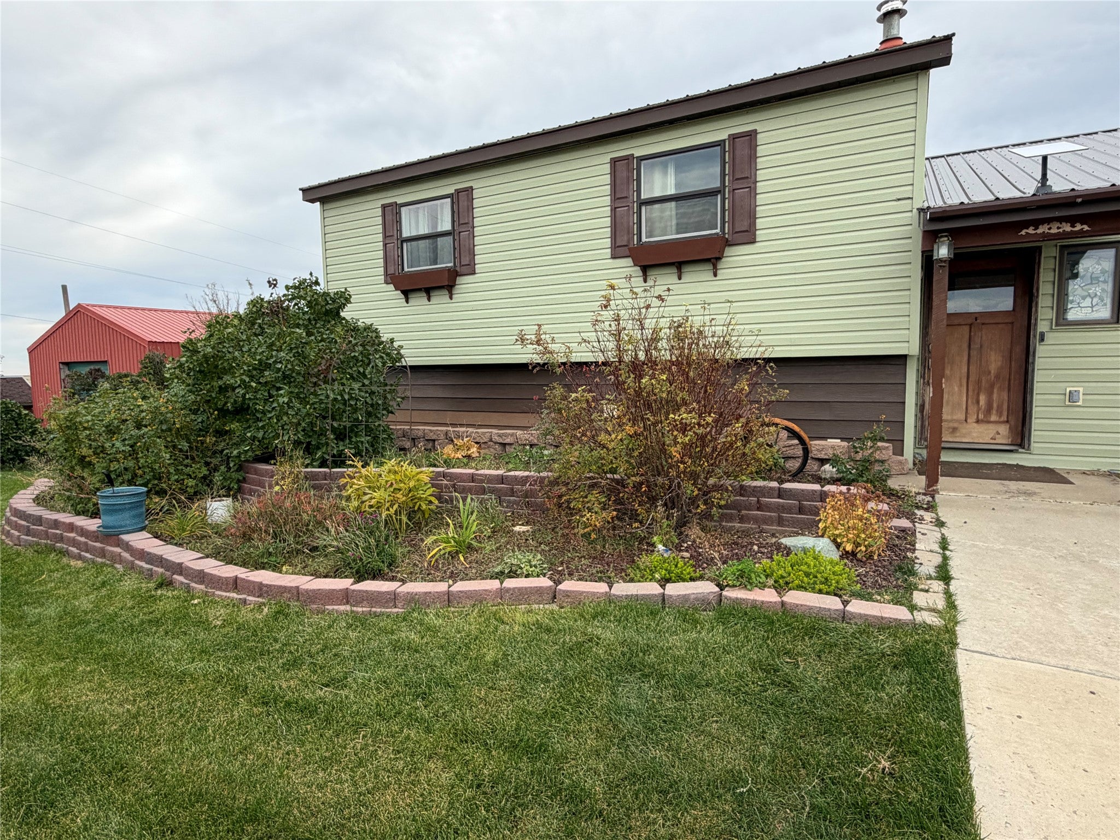
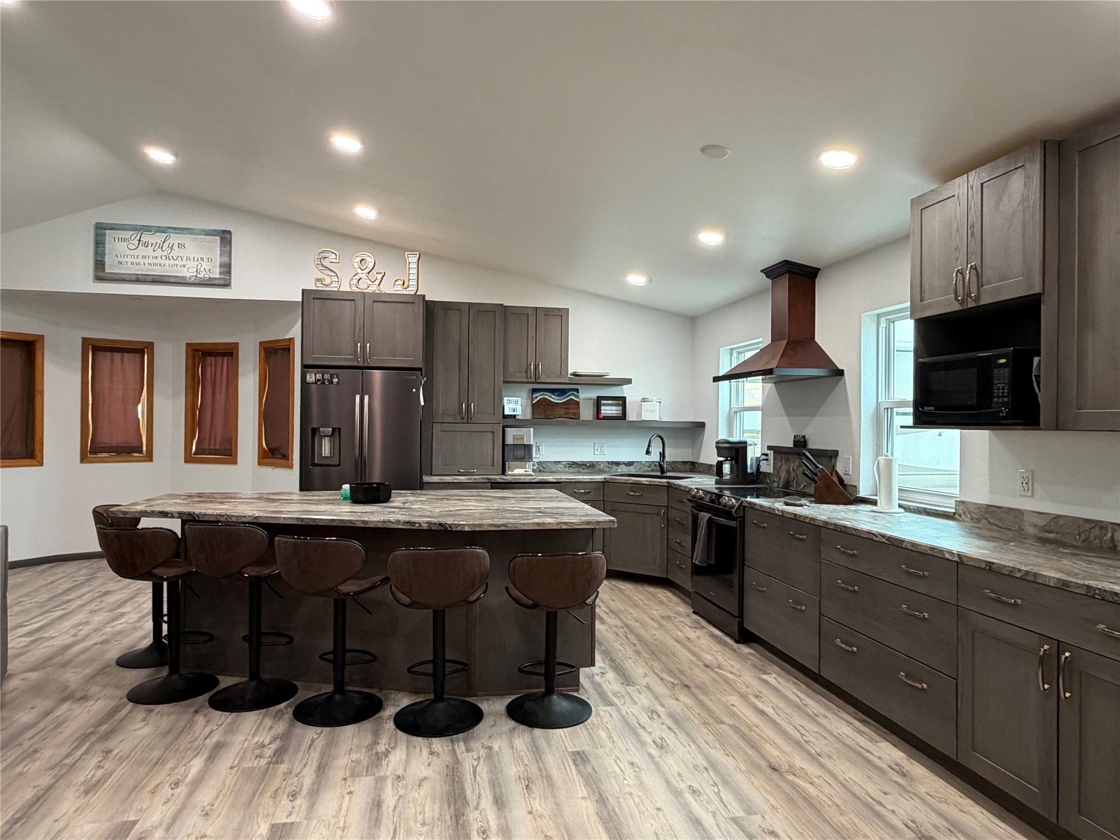
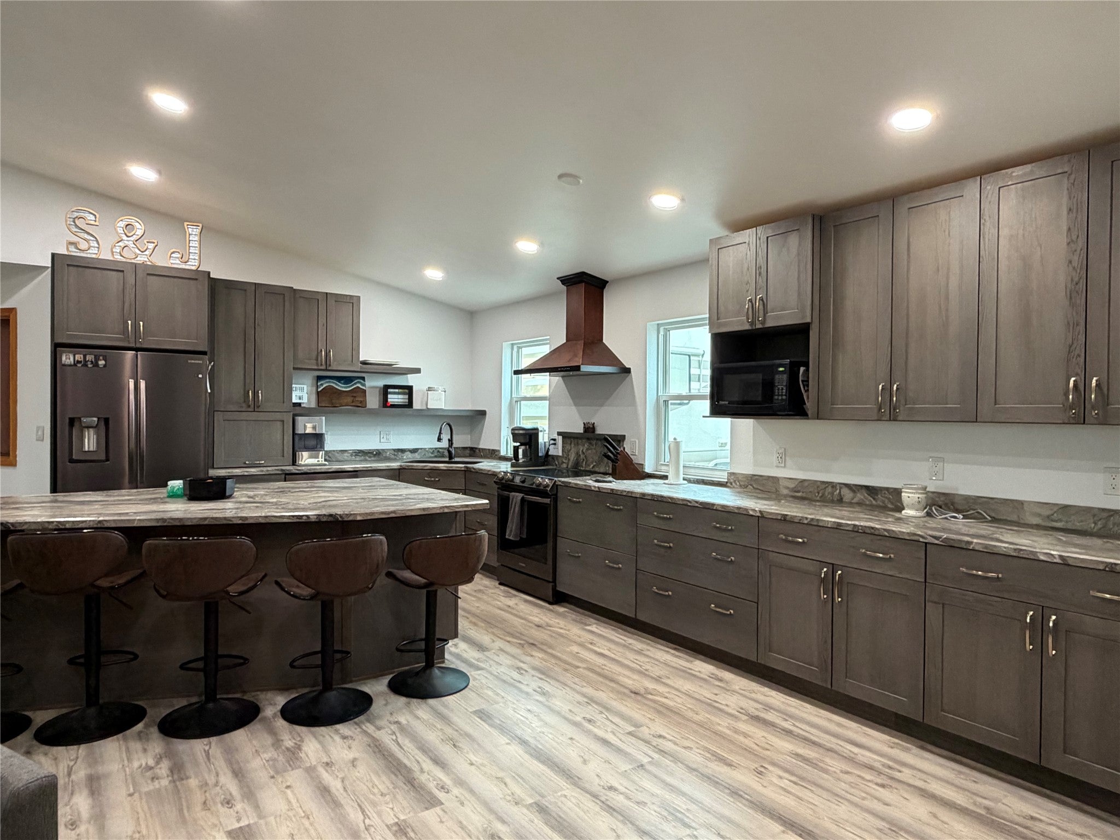
Enter an interest rate to see your estimated monthly payment.Beautifully Updated Multi-Level Home on 2 Acres Just Outside City Limits This spacious six-bedroom (two non-conforming), three-bath multi-level home blends modern comfort with room to breathe. Sitting on 2 acres outside city limits, it offers the privacy and space—while still keeping you close to town. Step inside to a stunning brand-new remodeled kitchen, designed with style and functionality in mind. From the fresh cabinetry, heated floors and premium finishes to the open layout, this is a true showpiece and the heart of the home. The primary suite has also been completely transformed, featuring a beautifully updated bedroom, walk-in closet and a luxurious new bathroom with tile shower, jetted tub, heated floors and storage galore! These high-value renovations give you the peace of mind of knowing the most expensive rooms in the home are already done. The sellers have added landscaping and trees withing the last five years. Exterior also features metal siding, metal roof, and outbuildings including two shops, shed, chicken coop and corral, so feel free to bring the animals! A rare combination of modern updates, space, and location—this home is ready for its next chapter.
| a week ago | Listing first seen on site | |
| a week ago | Listing updated with changes from the MLS |

Listing information is provided by Participants of the Montana Regional MLS. IDX information is provided exclusively for personal, non-commercial use, and may not be used for any purpose other than to identify prospective properties consumers may be interested in purchasing. Information is deemed reliable but not guaranteed. Copyright 2026, Montana Regional MLS.
Last checked: 2026-10-24 05:36 PM UTC
Did you know? You can invite friends and family to your search. They can join your search, rate and discuss listings with you.