

217 Lower Rainbow RoadBozeman, MT 59718
Mortgage Calculator
Monthly Payment (Est.)
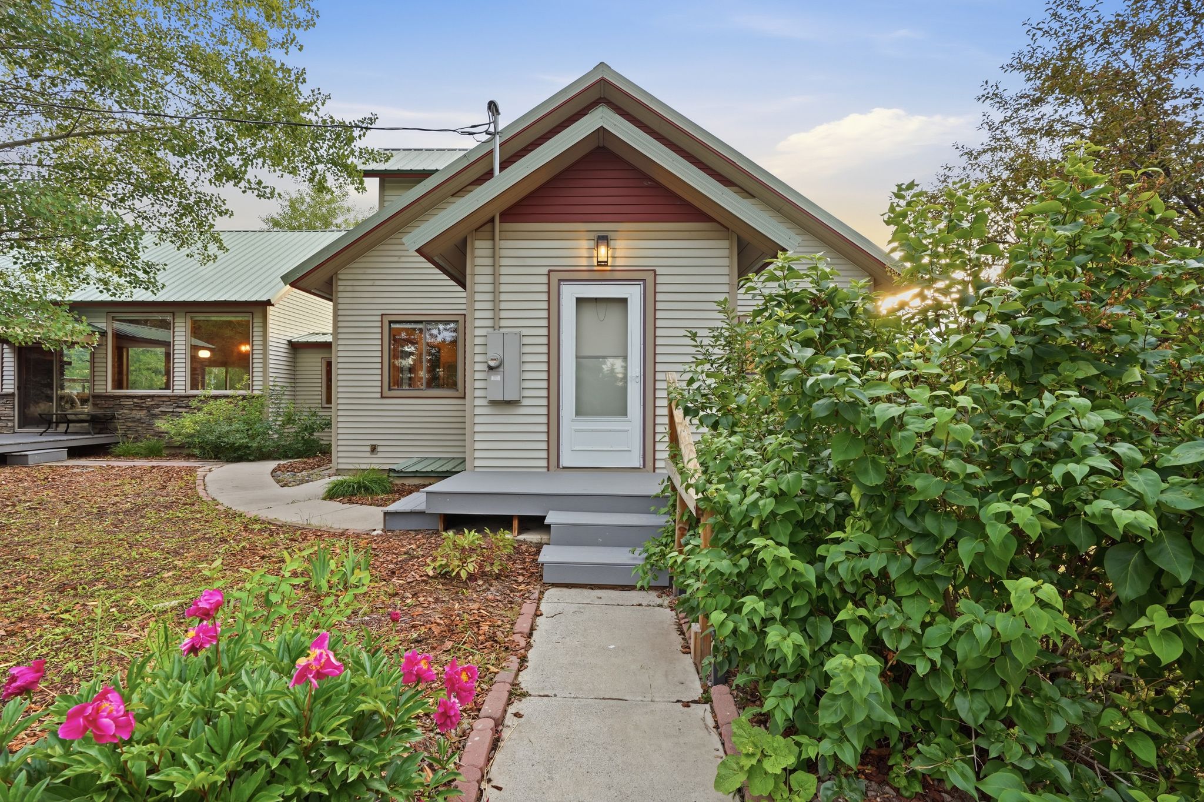
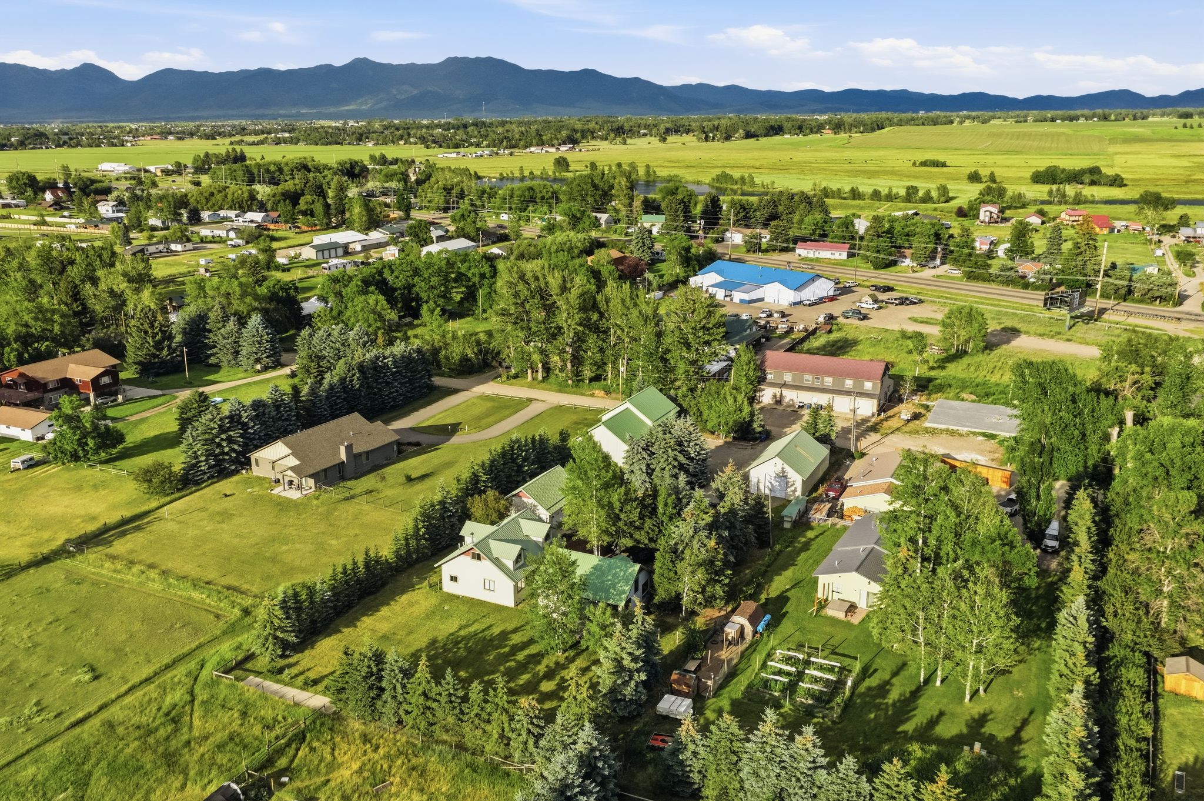
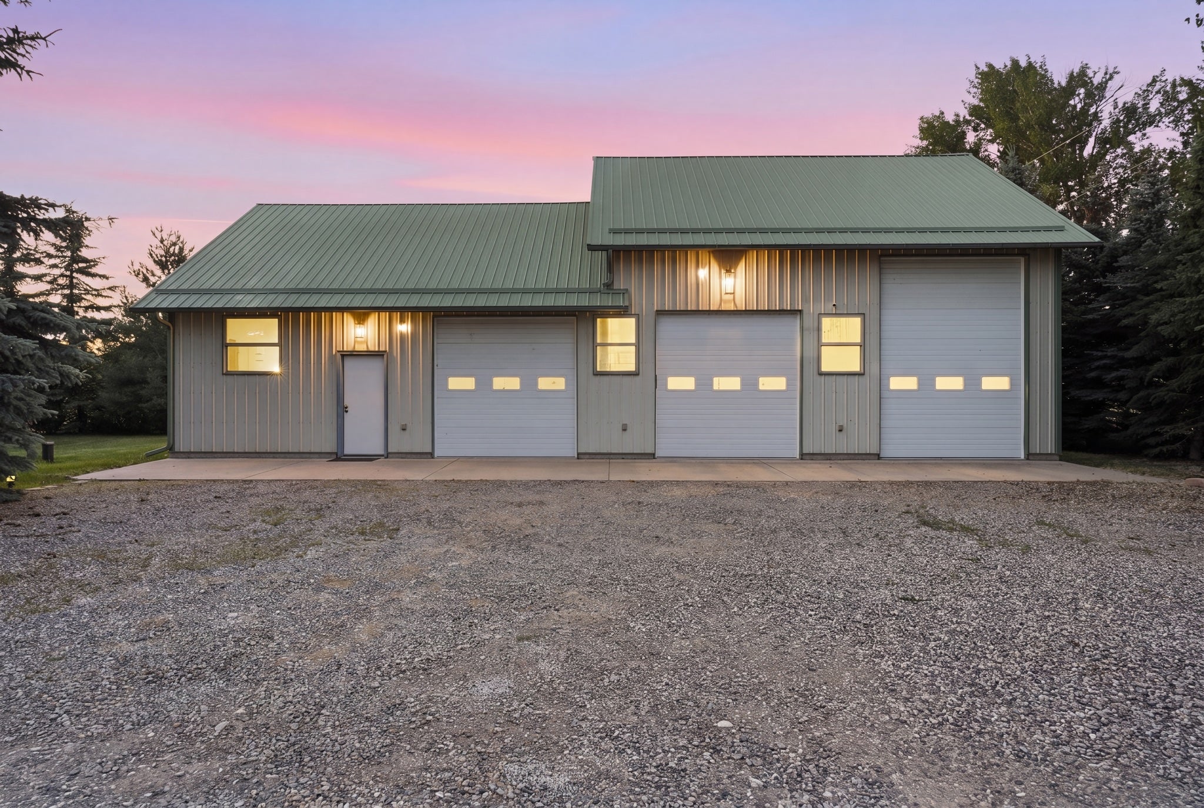
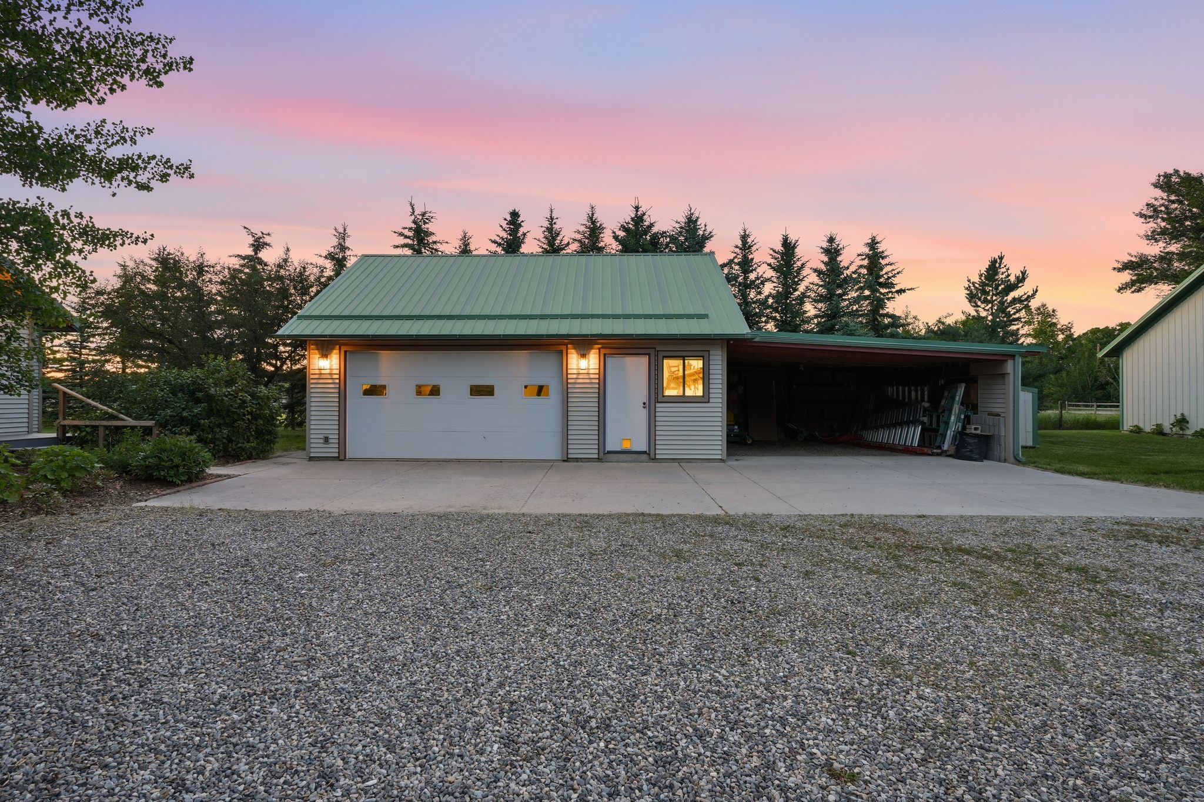
Enter an interest rate to see your estimated monthly payment.Set on nearly an acre in Four Corners with exceptionally light covenants, this 2,052-sq ft craftsman blends comfortable living with outstanding outbuilding capacity. The great room is the true heart of the home, where soaring vaulted, knotty pine ceilings and exposed beams create a warm, light-filled gathering space and oversized windows frame views of the surrounding trees, bringing the outdoors in. The updated kitchen is a chef's dream, anchored by a Viking range and finished with Bianco Venatino quartz countertops and Deer Valley undermount sinks, offering a premium workspace for anyone who loves to cook. A well-appointed pantry with glass-door detailing rounds out the storage, keeping the kitchen as functional as it is beautifil. The main-floor owner's suite has been fully reimagined with an expanded bedroom, a spa-inspired bath featuring a Laguna Grande soaking tub, Dolomiti Bianco marble vanities, and a custom-fitted walk-in closet. A brand-new NHB 150 high-efficiency boiler (2025) keeps the home running efficiently, while a premium Kinetico water filtration and treatment system delivers superior water. Outside, the property is designed for work, recreation, and storage with a 25' x 40' pole barn featuring an attached 12' carport, two heated 30' x 30' shops with one 14-foot RV door and two 10-foot overhead doors, a 25' x 30' two-car garage with an attached workshop, and a separate 20-foot two-car carport. Backed by a documented maintenance history, this rare turnkey property offers warmth, craftsmanship, modern upgrades, and workspace in one unmatched package. 24 HOURS NOTICE MINIMUM for all showings requests as home is not vacant! Please contact Listing Agent to schedule all showings. Structure 1 (Main house garage): 2 car garage that has workshop and additional 2 car carport bay -Exterior is approximately: 25’ x 30’ -Garage interior: 22’ wide -Workshop: 9’ wide -Garage carport: 20’ wide Structure 2 (two separated shops): 3 garage doors, two are 10’ and one door is 14’ rv door. -Each side is 30’ x 30’ Structure 3 (Pole barn that also has carport/loafing shed in back, gravel): -25 x 40 -Pole barn carport: 12’ wide
| a week ago | Listing first seen on site | |
| a week ago | Listing updated with changes from the MLS |

Listing information is provided by Participants of the Montana Regional MLS. IDX information is provided exclusively for personal, non-commercial use, and may not be used for any purpose other than to identify prospective properties consumers may be interested in purchasing. Information is deemed reliable but not guaranteed. Copyright 2026, Montana Regional MLS.
Last checked: 2026-10-24 05:36 PM UTC
Did you know? You can invite friends and family to your search. They can join your search, rate and discuss listings with you.