

214 O'Brien Terrace NBigfork, MT 59911
Mortgage Calculator
Monthly Payment (Est.)
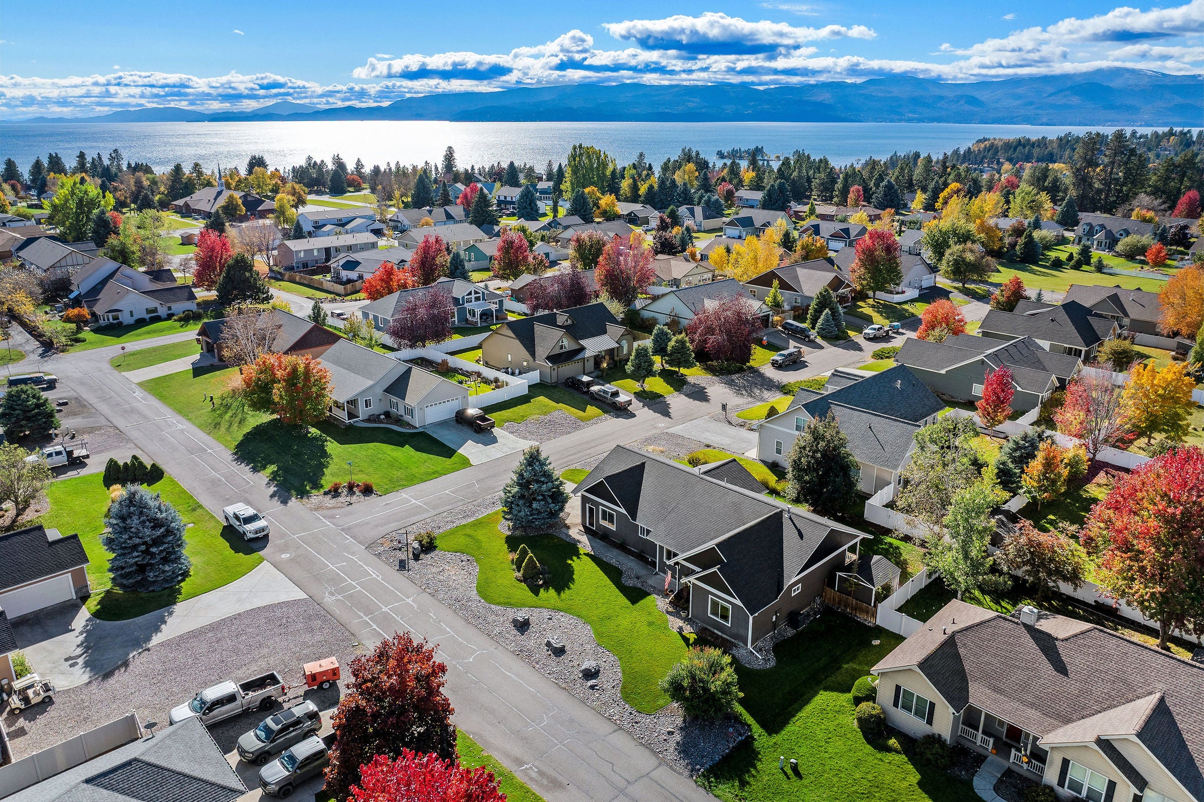
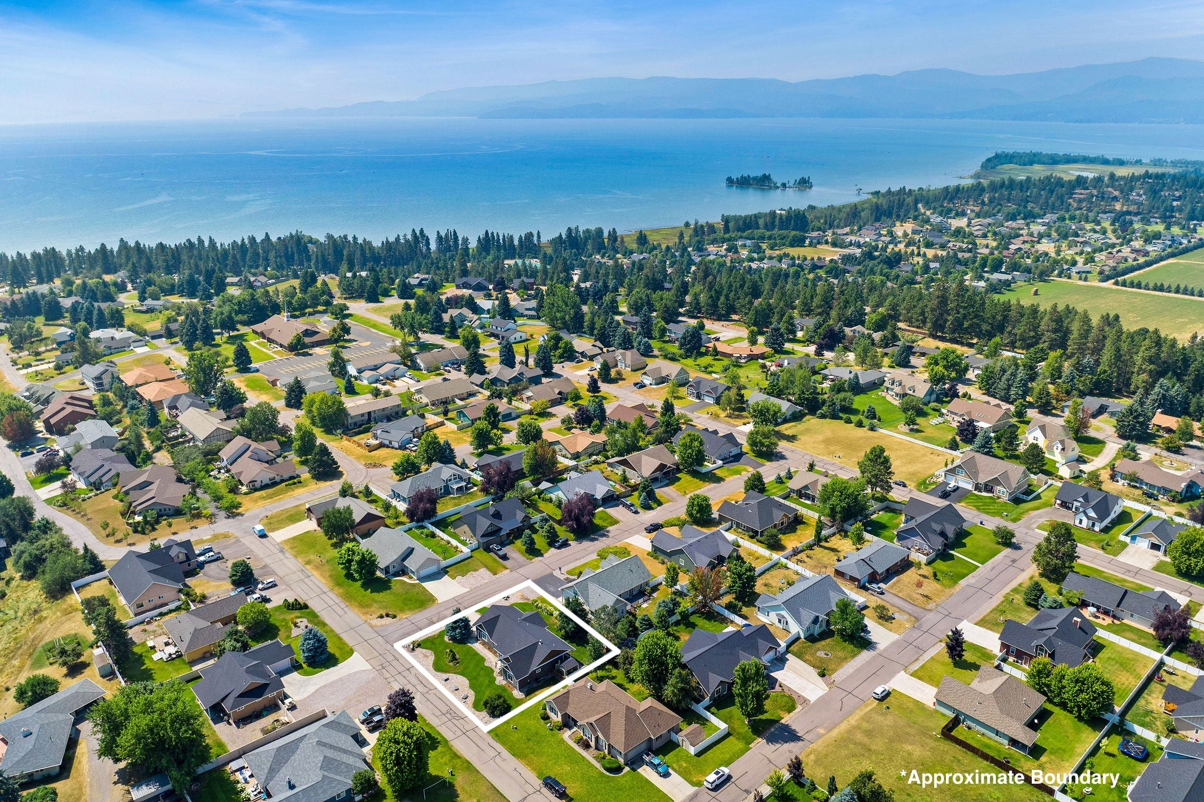
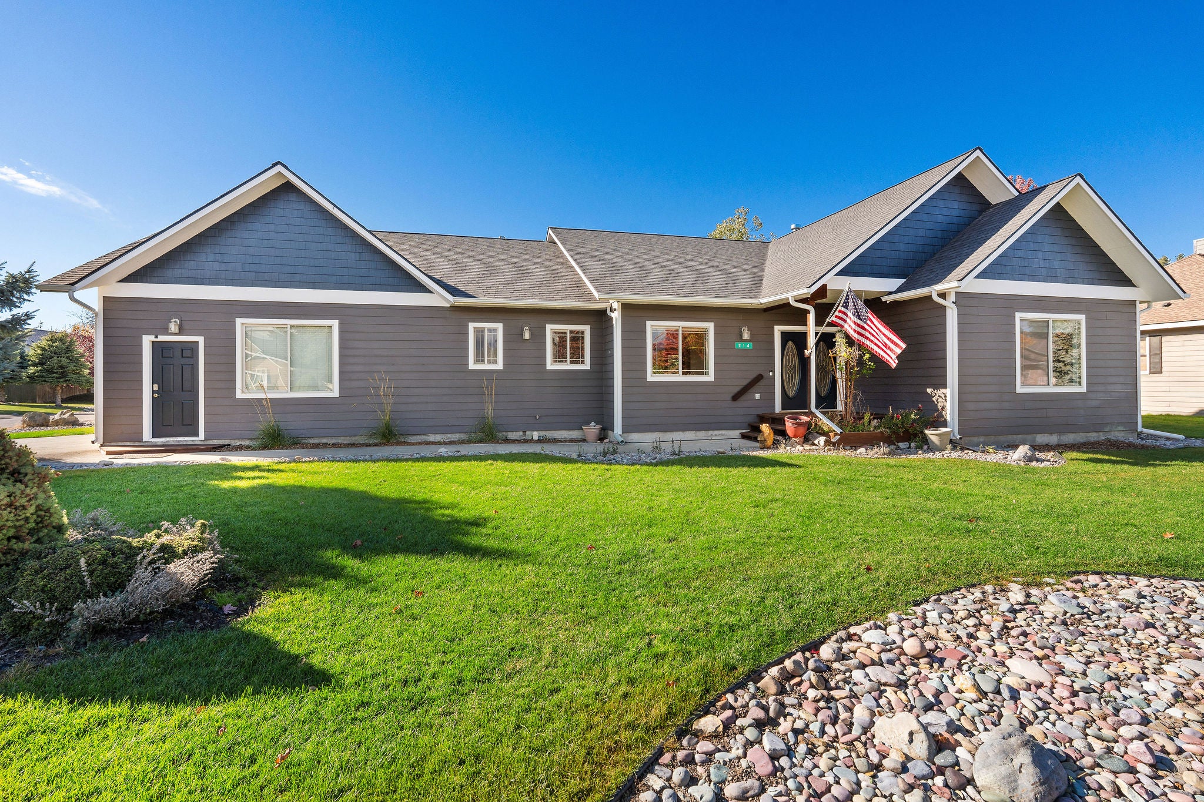
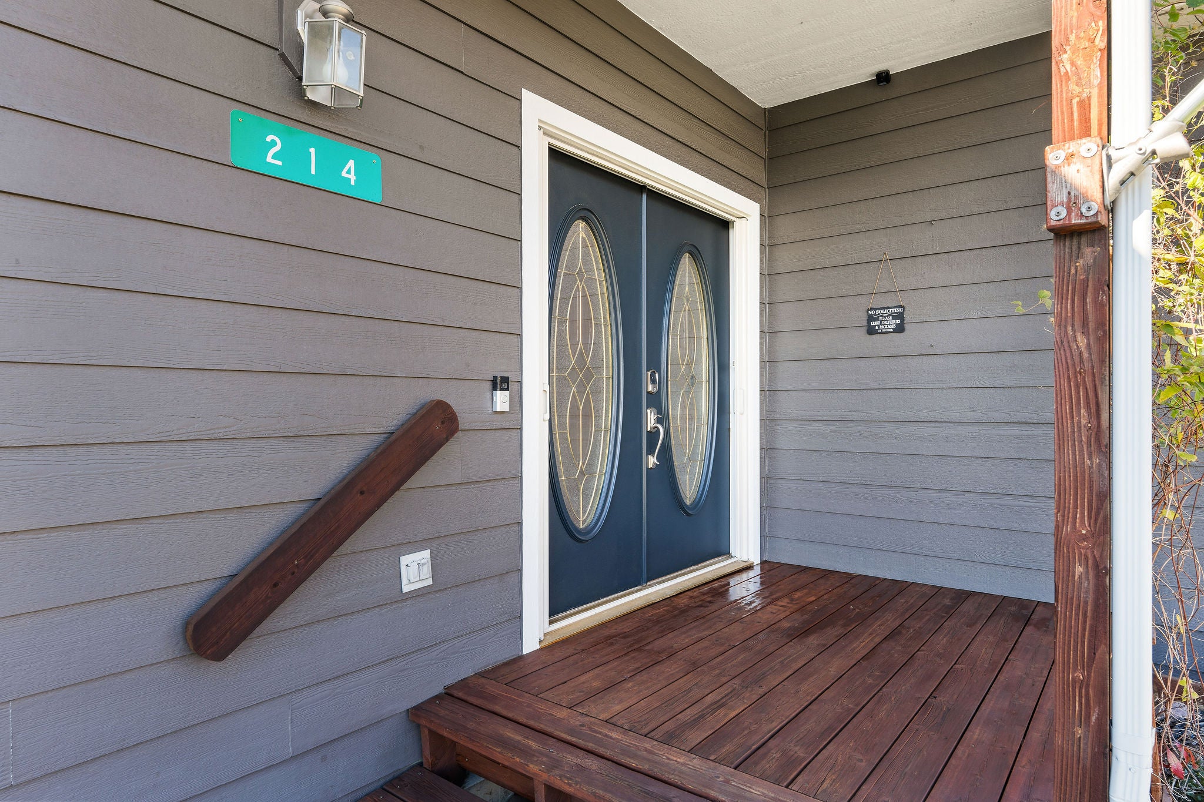
Enter an interest rate to see your estimated monthly payment.$50k price reduction! Fresh paint throughout the entire interior, as well as the exterior gable ends and all exterior doors, complemented by newly stained front and back decks! Welcome to this 3BD/2BA ranch-style home, set on a beautifully maintained and landscaped lot in the desirable Crestview neighborhood. Offering 2,172 SF of comfortable single-level living, this updated home features oak hardwood floors throughout, an open floor plan, and an attached two-car garage. Numerous improvements have been completed within the last six years, including a new roof, gutters, exterior paint, water softener, gas range, microwave, dishwasher, central air conditioning, and storage shed. Outside, mature landscaping with established trees, shrubs, plantings, and decorative rock beds creates an inviting setting. A covered deck overlooking the backyard provides a comfortable place to relax and enjoy the outdoors. Centrally located in Bigfork, the home offers convenient access to downtown and Flathead Lake, with Glacier National Park and Whitefish Mountain Resort within an easy drive. See Feature Sheet in Docs.
| a week ago | Status changed to Active | |
| a week ago | Listing updated with changes from the MLS | |
| a week ago | Listing first seen on site |

Listing information is provided by Participants of the Montana Regional MLS. IDX information is provided exclusively for personal, non-commercial use, and may not be used for any purpose other than to identify prospective properties consumers may be interested in purchasing. Information is deemed reliable but not guaranteed. Copyright 2026, Montana Regional MLS.
Last checked: 2026-10-24 05:36 PM UTC
Did you know? You can invite friends and family to your search. They can join your search, rate and discuss listings with you.