
Properties

Save
Ask
Tour
Hide
Share
$369,700
11 Days On Site

1308 3rd Avenue N
Great Falls, MT 59401

For Sale|Single Family Residence|Active Under Contract
5
Beds
3
Total Baths
2
Full Baths
1
Partial Bath
1,817
SqFt
$203
/SqFt
1900
Built
Subdivision:
Great Falls First Addition
County:
Cascade
1308 3rd Avenue N1308 3rd Avenue N1308 3rd Avenue N1308 3rd Avenue N
Save
Ask
Tour
Hide
Share

Mortgage Calculator

Monthly Payment (Est.)

Enter an interest rate to see your estimated monthly payment.
Calculator powered by Showcase IDX, a Constellation1 Company. Copyright ©2026 Information is deemed reliable but not guaranteed.

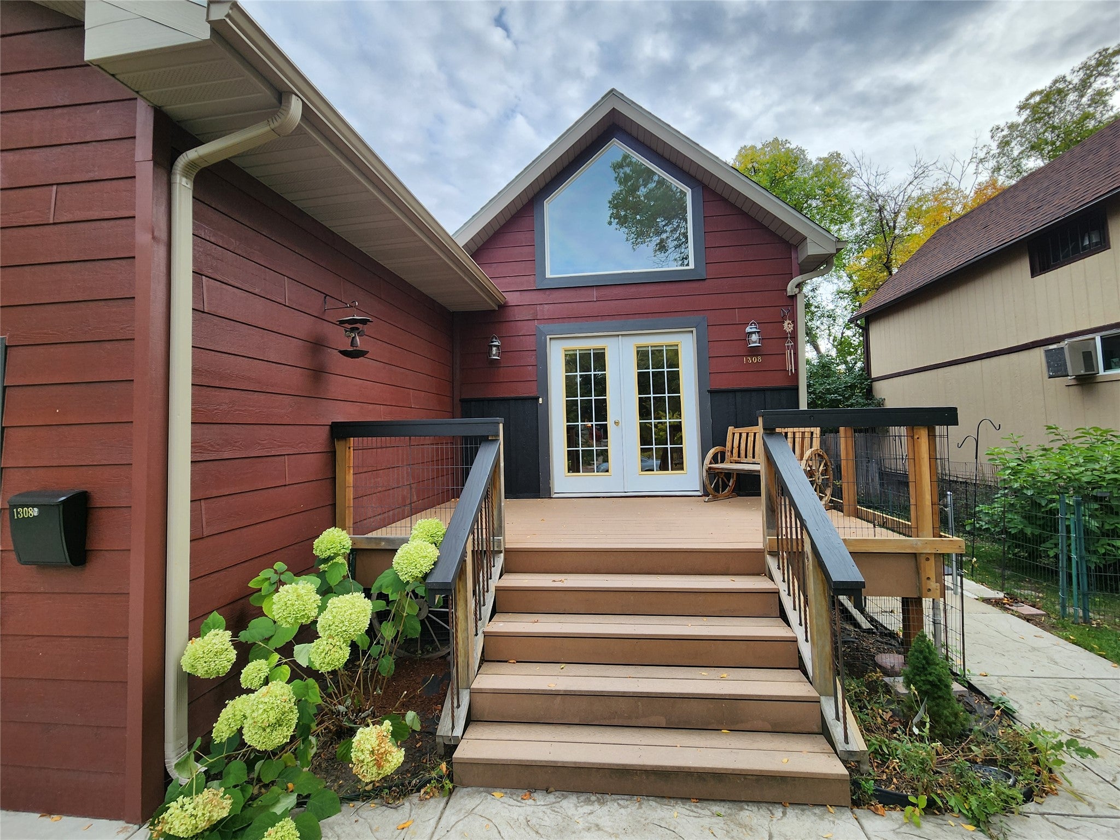
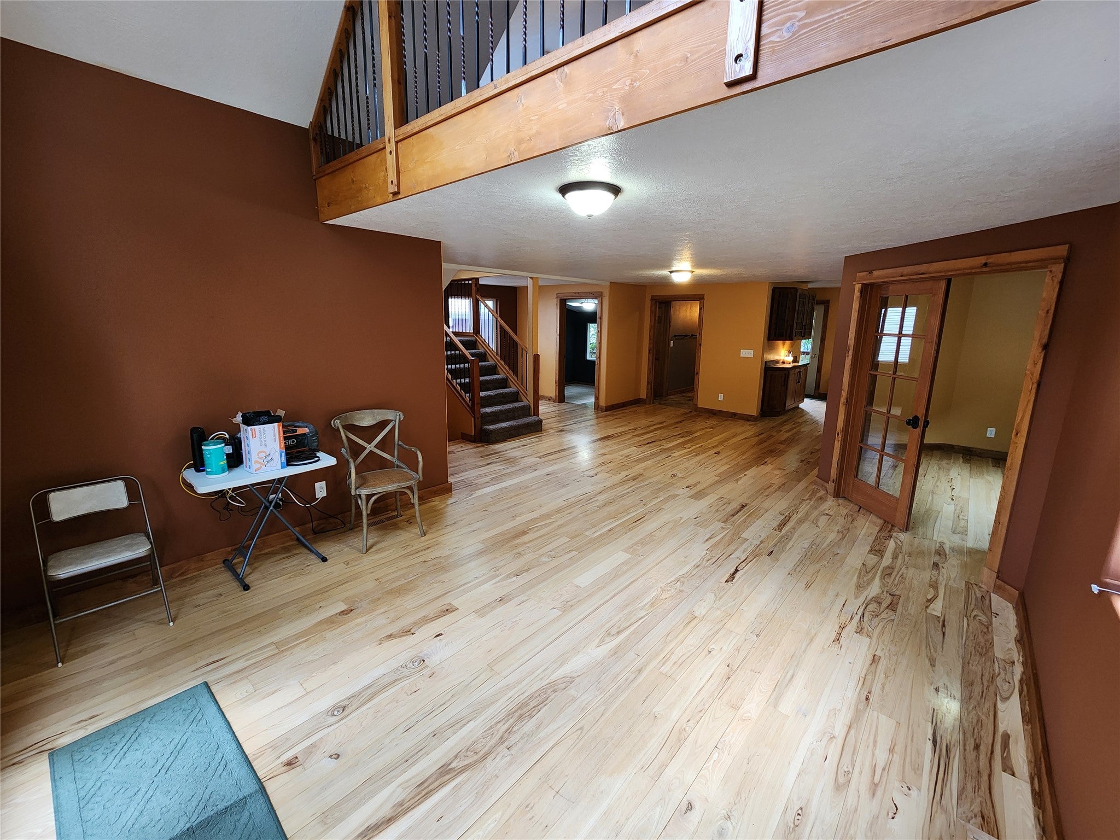
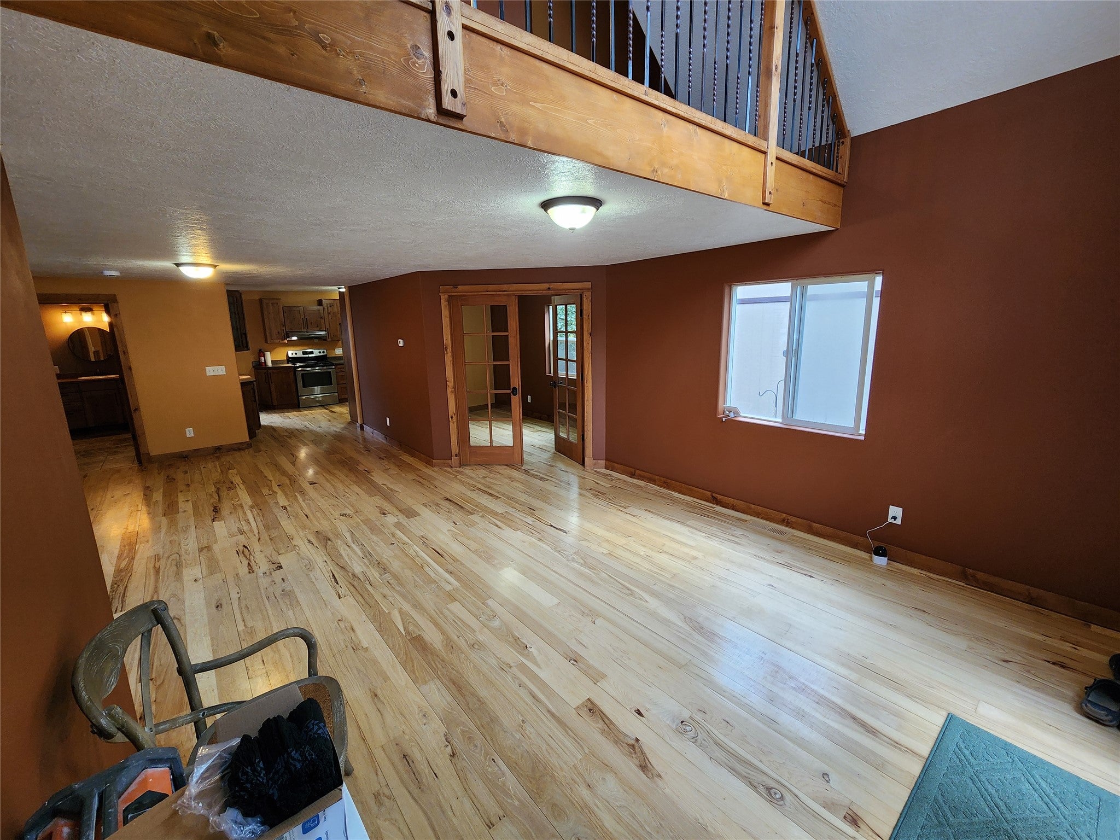
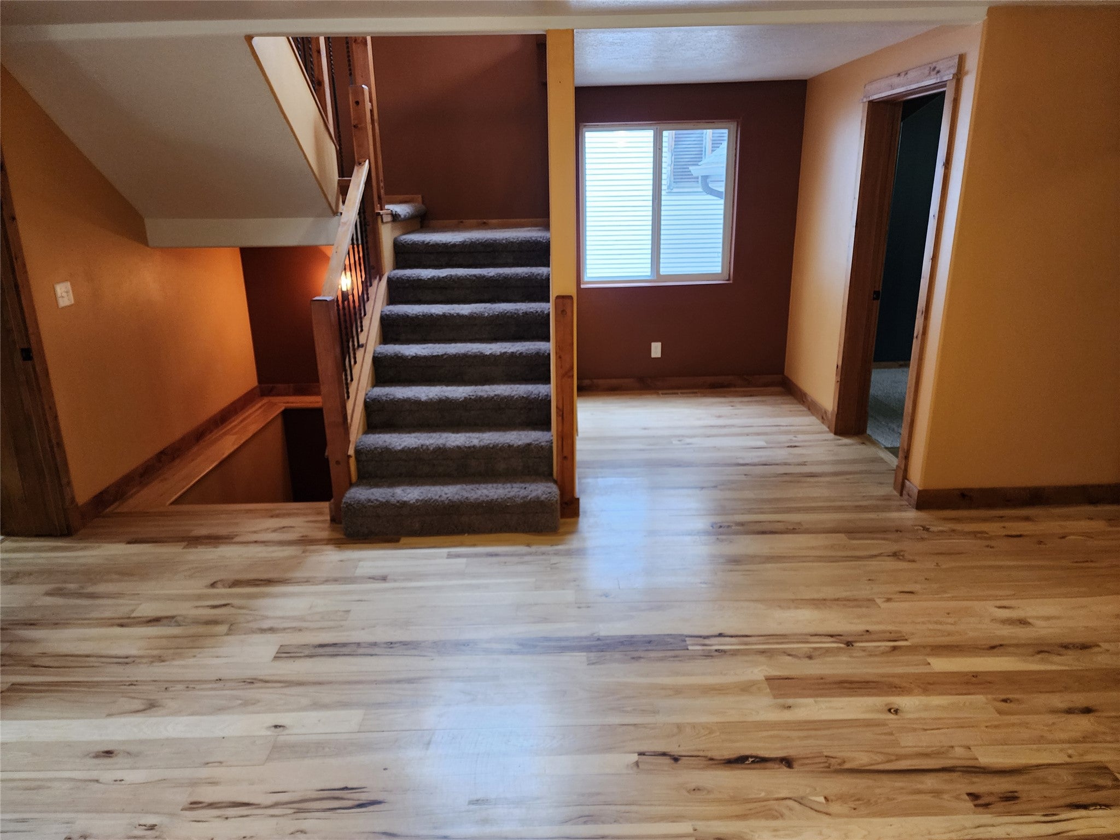
Welcome to this beautifully remodeled executive home, set on a landscaped, level lot and designed for comfort, style, and everyday enjoyment. A composite front porch invites you to start your mornings with coffee in hand, overlooking the peaceful surroundings. Inside, rich hardwood floors, vaulted ceilings, and hardwood doors/trim create an elegant flow throughout the main living area. The fully updated kitchen features newer stainless steel appliances, soft-close drawers and cabinets, under-counter lighting, and vinyl windows that enhance both efficiency and natural light. EnergyStar-compliant construction adds long-term value and performance. The main level offers up to four bedrooms and two beautifully finished bathrooms, each showcasing travertine-styled porcelain tile floors. Step outside to a private, secluded backyard—perfect for evening wine, relaxation, and quiet gatherings. The back deck overlooks wild berry bushes ideal for canning, plus a dedicated dog run and storage area on the east side of the home. A standout feature of this property is the mother-in-law suite, complete with its own separate entrance, full kitchen with brand-new stainless steel appliances, travertine-styled porcelain tile flooring throughout, one bedroom, and one bathroom. This space is perfect for extended family, guests, or rental flexibility. The neighborhood enhances the lifestyle even further—just moments from the C.M. Russell Museum, a nearby park/playground, a sports complex, and a short distance to downtown dining and entertainment.

Save
Ask
Tour
Hide
Share
Listing Snapshot
Price 
$369,700
Days On Site 
11 Days
Bedrooms 
5
Inside Area (SqFt) 
1,817 sqft
Total Baths 
3
Full Baths 
2
Partial Baths 
1
Lot Size 
0.1 Acres
Year Built 
1900
MLS Number 
30079765
Status 
Active Under Contract
Property Tax 
$2,358.59
HOA/Condo/Coop Fees 
N/A
Sq Ft Source 
Appraiser
Friends & Family
Recent Activity
3 days agoStatus changed to Active Under Contract
3 days agoListing updated with changes from the MLS
2 weeks agoListing first seen on site
General Features
Acres 
0.1
Attached Garage 
Yes
Garage 
Yes
Garage Spaces 
1
Land Lease 
No
Levels 
Two
Parking 
Additional ParkingGarageGarage Door OpenerOn StreetAttached
Property Condition 
Updated/Remodeled
Property Sub Type 
Single Family Residence
Security 
Smoke Detector(s)
Sewer 
Public Sewer
Special Circumstances 
Standard
SqFt Below 
1067
SqFt Total 
2884
Style 
MultiLevelTriLevel
Utilities 
Natural Gas AvailableCable AvailableElectricity ConnectedNatural Gas ConnectedPhone Available
Water Source 
Public
Zoning 
Residential
Interior Features
Appliances 
DryerDishwasherMicrowaveRangeRefrigeratorWasher
Basement 
FinishedWalk-Up AccessConcrete
Cooling 
Central Air
Heating 
Natural GasForced Air
Interior 
Open FloorplanVaulted Ceiling(s)
Laundry Features 
Washer Hookup
Bathroom 1 
Level - Main
Bathroom 2 
Level - Upper
Bathroom 3 
Level - Basement
Bedroom 1 
Level - Main
Bedroom 2 
Level - Main
Bedroom 3 
Level - Main
Bedroom 4 
Level - Upper
Bedroom 5 
Level - Basement
BreakfastRoomNook 
Level - Basement
Den 
Level - Basement
Dining Room 
Level - Main
Kitchen 
Level - Basement
Laundry 
Level - Basement
Living Room 
Level - Main
Utility Room 
Level - Basement
Save
Ask
Tour
Hide
Share
Exterior Features
Construction Details 
Cement SidingWood Siding
Exterior 
Dog RunRain Gutters
Fencing 
Back YardChain LinkWood
Lot Features 
LevelBack YardFront YardGardenLandscaped
Patio And Porch 
DeckFront Porch
Road Frontage 
City Street
Roof 
Composition
Community Features
Community Features 
CurbsPlaygroundParkStreet LightsSidewalks
Financing Terms Available 
CashConventionalFHAVA Loan
Roads 
Asphalt
Listing courtesy of Fathom Realty MT, LLC


Listing information is provided by Participants of the Montana Regional MLS. IDX information is provided exclusively for personal, non-commercial use, and may not be used for any purpose other than to identify prospective properties consumers may be interested in purchasing. Information is deemed reliable but not guaranteed. Copyright 2026, Montana Regional MLS.
Last checked: 2026-10-24 06:31 PM UTC

Neighborhood & Commute
Source: Walkscore
Disclosure: Community information and market data powered by Constellation Data Labs. Information is deemed reliable but not guaranteed.
Save
Ask
Tour
Hide
Share
Scroll to Top