
Properties

Save
Ask
Tour
Hide
Share
$1,825,000
9 Days On Site

320 Rocky Woods Lane
Bigfork, MT 59911

For Sale|Single Family Residence|Active
4
Beds
4
Total Baths
2
Full Baths
2
Partial Baths
2,311
SqFt
$790
/SqFt
1979
Built
County:
Flathead
320 Rocky Woods Lane320 Rocky Woods Lane320 Rocky Woods Lane320 Rocky Woods Lane
Save
Ask
Tour
Hide
Share

Mortgage Calculator

Monthly Payment (Est.)

Enter an interest rate to see your estimated monthly payment.
Calculator powered by Showcase IDX, a Constellation1 Company. Copyright ©2026 Information is deemed reliable but not guaranteed.

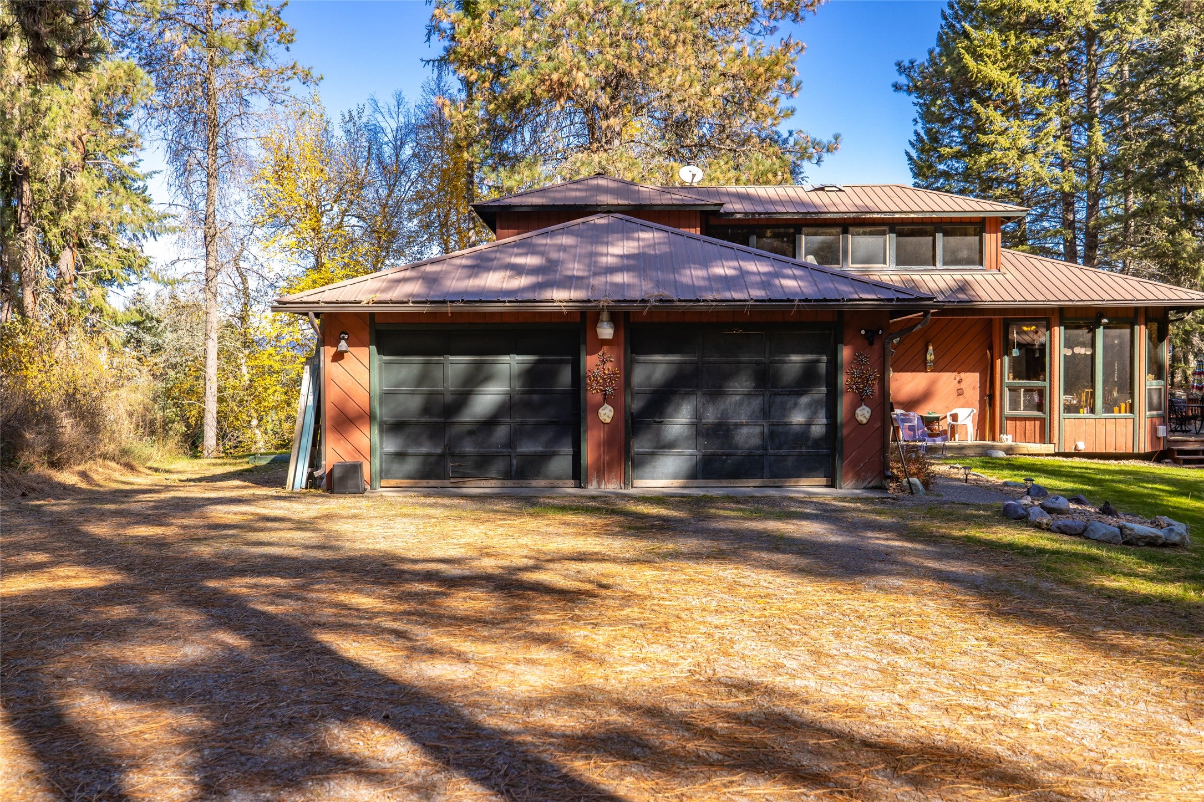
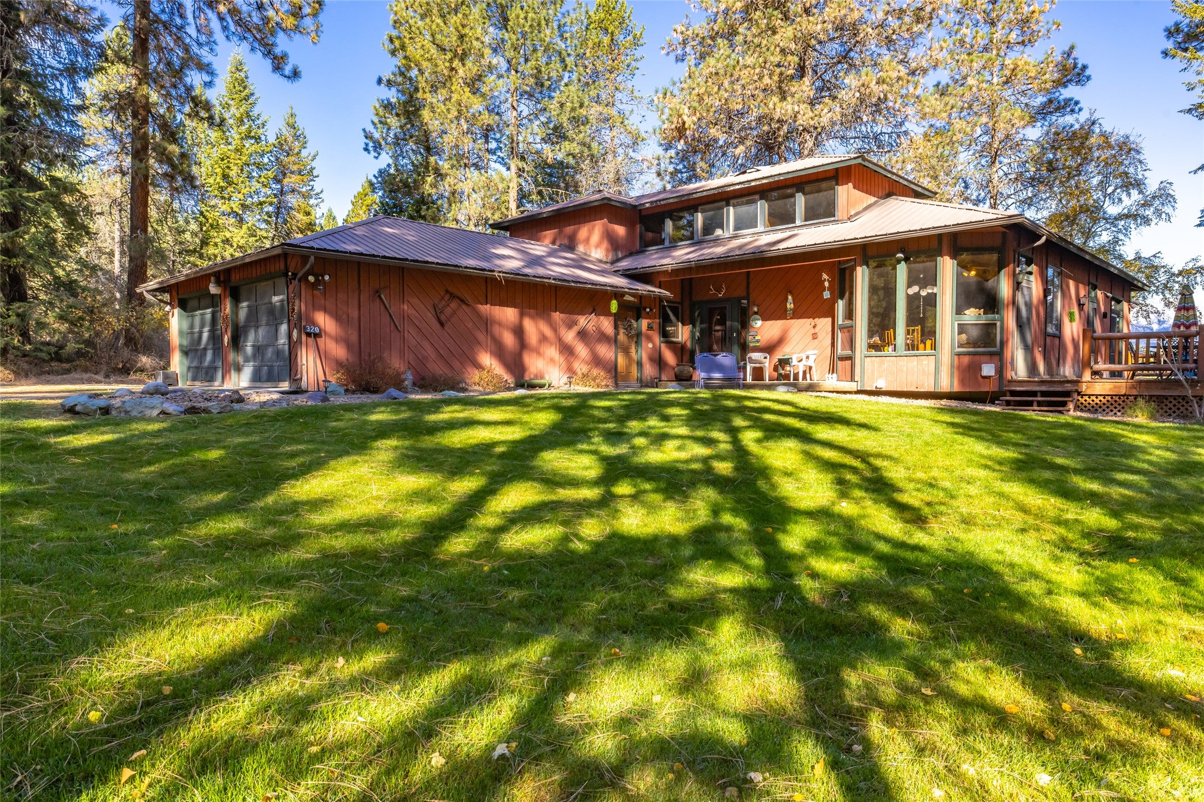
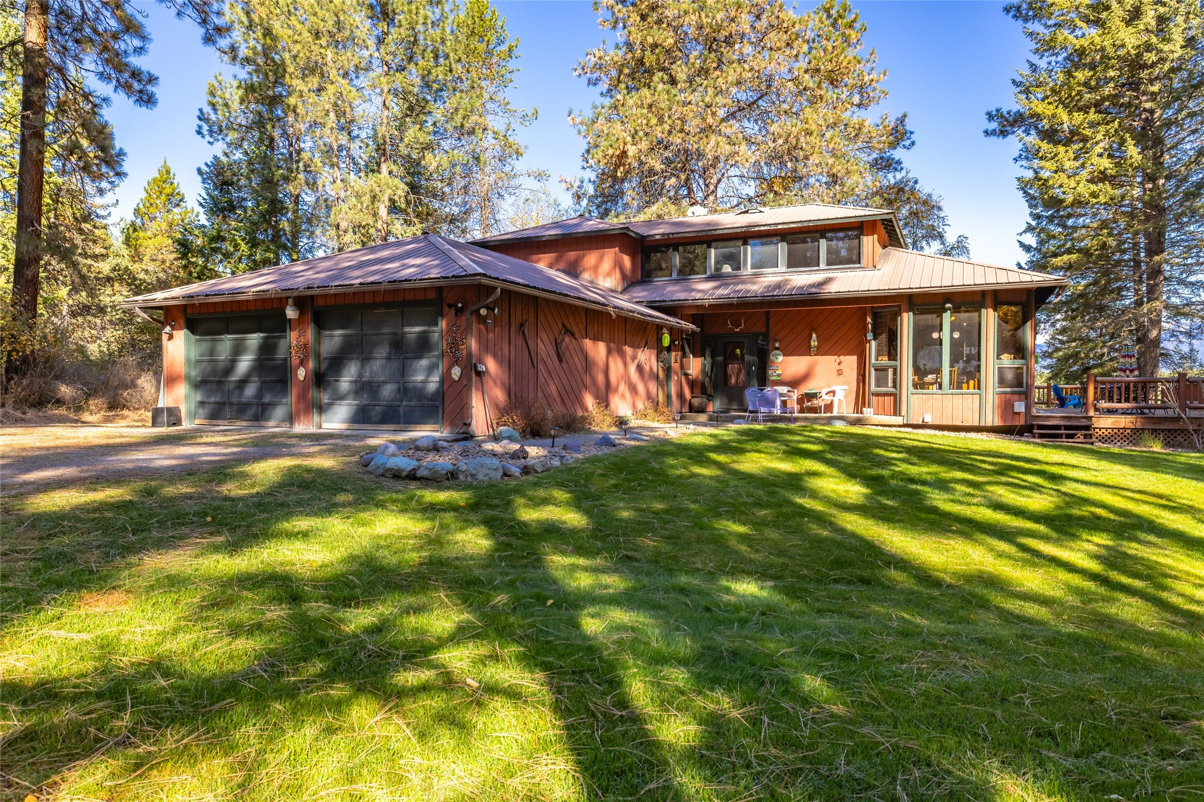
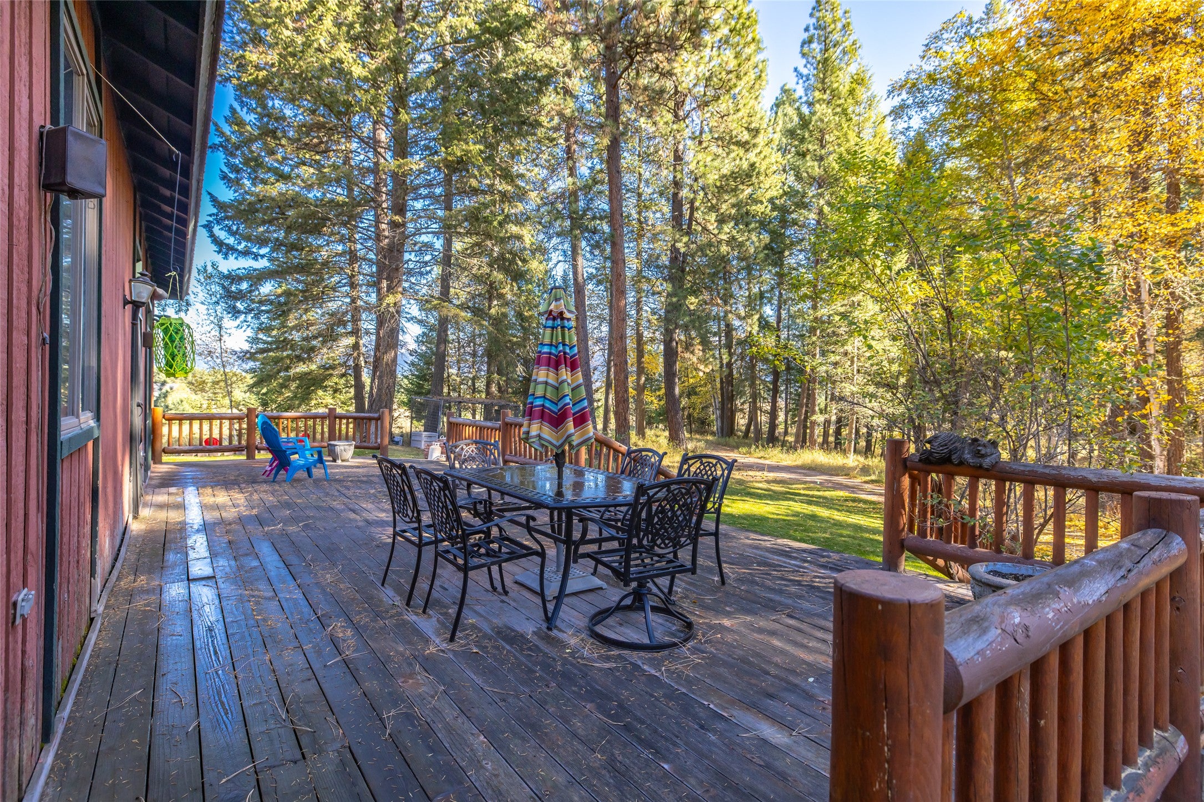
Discover your own private Montana retreat at 320 Rocky Woods Lane! Nestled among the trees on 10 beautifully wooded acres with picturesque meadow views, this inviting 3-bedroom, 2.5-bath home offers the perfect combination of privacy, comfort, and natural beauty. Enjoy your morning coffee or unwind after a long day on the spacious deck while taking in the peaceful surroundings and abundant wildlife. The primary suite features a luxurious Japanese soaking tub, creating a relaxing, spa-like escape. Adding to this property's appeal is a separate 1-bedroom, 1-bath guest cabin, ideal for visiting family and friends or offering potential rental income. With easy access from the highway, you'll enjoy the tranquility of country living without sacrificing convenience. Whether you're looking for a full-time residence, a peaceful getaway, or a property with income potential, this exceptional 10-acre retreat offers endless possibilities. Experience the beauty and serenity of Montana living!

Save
Ask
Tour
Hide
Share
Listing Snapshot
Price 
$1,825,000
Days On Site 
9 Days
Bedrooms 
4
Inside Area (SqFt) 
2,311 sqft
Total Baths 
4
Full Baths 
2
Partial Baths 
2
Lot Size 
10 Acres
Year Built 
1979
MLS Number 
30079737
Status 
Active
Property Tax 
$2,680
HOA/Condo/Coop Fees 
$10 monthly
Sq Ft Source 
Public Records
Friends & Family
Recent Activity
a week agoStatus changed to Active
a week agoListing updated with changes from the MLS
a week agoListing first seen on site
General Features
Acres 
10
Attached Garage 
Yes
Garage 
Yes
Garage Spaces 
2
Land Lease 
No
Levels 
Two
Parking 
Additional ParkingGarageGarage Door OpenerAttached
Property Sub Type 
Single Family Residence
Security 
Smoke Detector(s)
Sewer 
Private SewerSeptic Tank
Special Circumstances 
Standard
SqFt Total 
3655
Utilities 
Electricity ConnectedPropanePhone Available
Water Source 
PrivateWell
Zoning 
SAG-10 Suburban Agricultural
Interior Features
Appliances 
DryerDishwasherDisposalRangeRefrigeratorWasher
Basement 
Crawl SpaceConcrete
Fireplace 
Yes
Fireplaces 
1
Heating 
BaseboardElectricPropane
Interior 
Central VacuumHigh Speed Internet
Laundry Features 
Washer Hookup
Save
Ask
Tour
Hide
Share
Exterior Features
Construction Details 
Wood SidingLog Siding
Exterior 
Dog RunFire PitGarden
Fencing 
Partial
Lot Features 
LevelSlopedGentle SlopingLandscapedSecluded
Other Structures 
Workshop
Patio And Porch 
Deck
Road Frontage 
Private Road
Roof 
Metal
View 
Mountain(s)Trees/Woods
Waterview 
Mountain(s)Trees/Woods
Community Features
Association Amenities 
Snow Removal
Association Fee 
$10.0
Association Fee Frequency 
Monthly
School District 
District No. 4
Financing Terms Available 
CashConventional
Roads 
Gravel
Horse Allowed 
Yes
Schools
School District
District No. 4
Elementary School
Unknown
Middle School
Unknown
High School
Unknown
Listing courtesy of P3 & Associates, Inc.


Listing information is provided by Participants of the Montana Regional MLS. IDX information is provided exclusively for personal, non-commercial use, and may not be used for any purpose other than to identify prospective properties consumers may be interested in purchasing. Information is deemed reliable but not guaranteed. Copyright 2026, Montana Regional MLS.
Last checked: 2026-10-24 05:36 PM UTC

Neighborhood & Commute
Source: Walkscore
Disclosure: Community information and market data powered by Constellation Data Labs. Information is deemed reliable but not guaranteed.
Save
Ask
Tour
Hide
Share
Scroll to Top