
Properties

Save
Ask
Tour
Hide
Share
$640,000
10 Days On Site

2012 Main Street
Fort Benton, MT 59442

For Sale|Single Family Residence|Active
6
Beds
3
Total Baths
2
Full Baths
1
Partial Bath
5,316
SqFt
$120
/SqFt
1916
Built
County:
Chouteau
2012 Main Street2012 Main Street2012 Main Street2012 Main Street
Save
Ask
Tour
Hide
Share

Mortgage Calculator

Monthly Payment (Est.)

Enter an interest rate to see your estimated monthly payment.
Calculator powered by Showcase IDX, a Constellation1 Company. Copyright ©2026 Information is deemed reliable but not guaranteed.

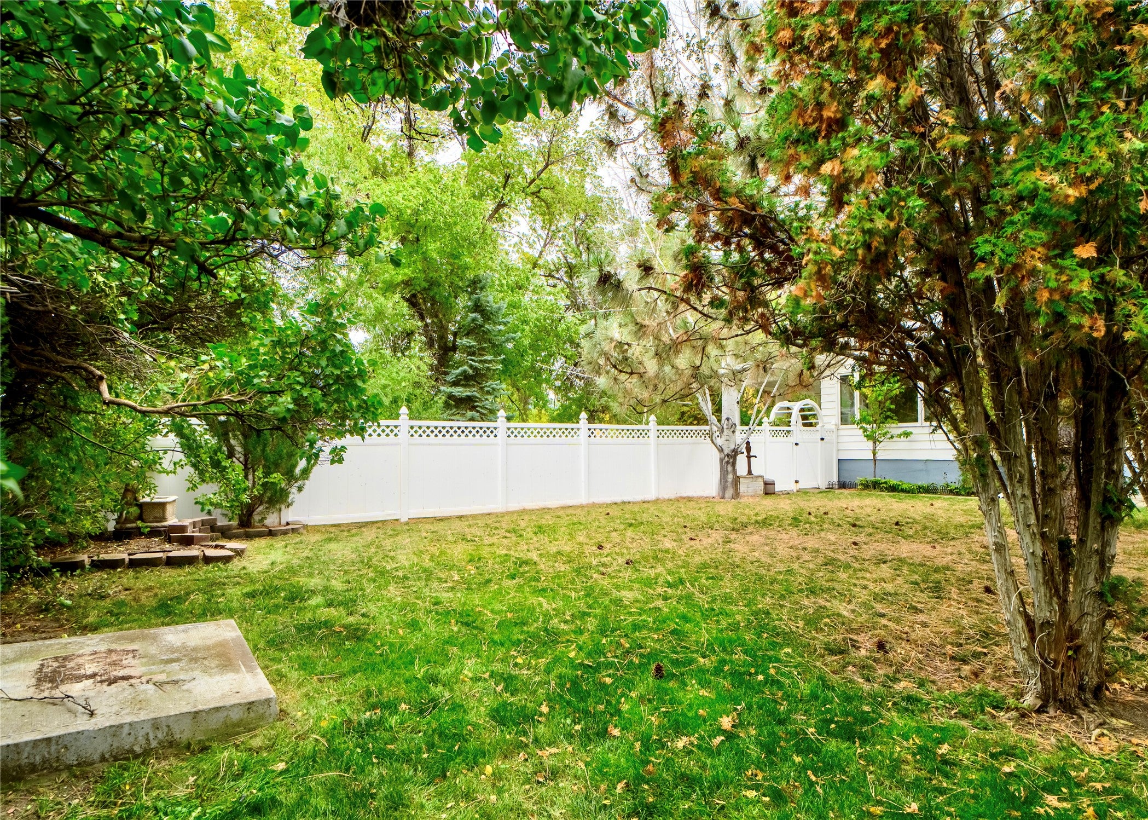
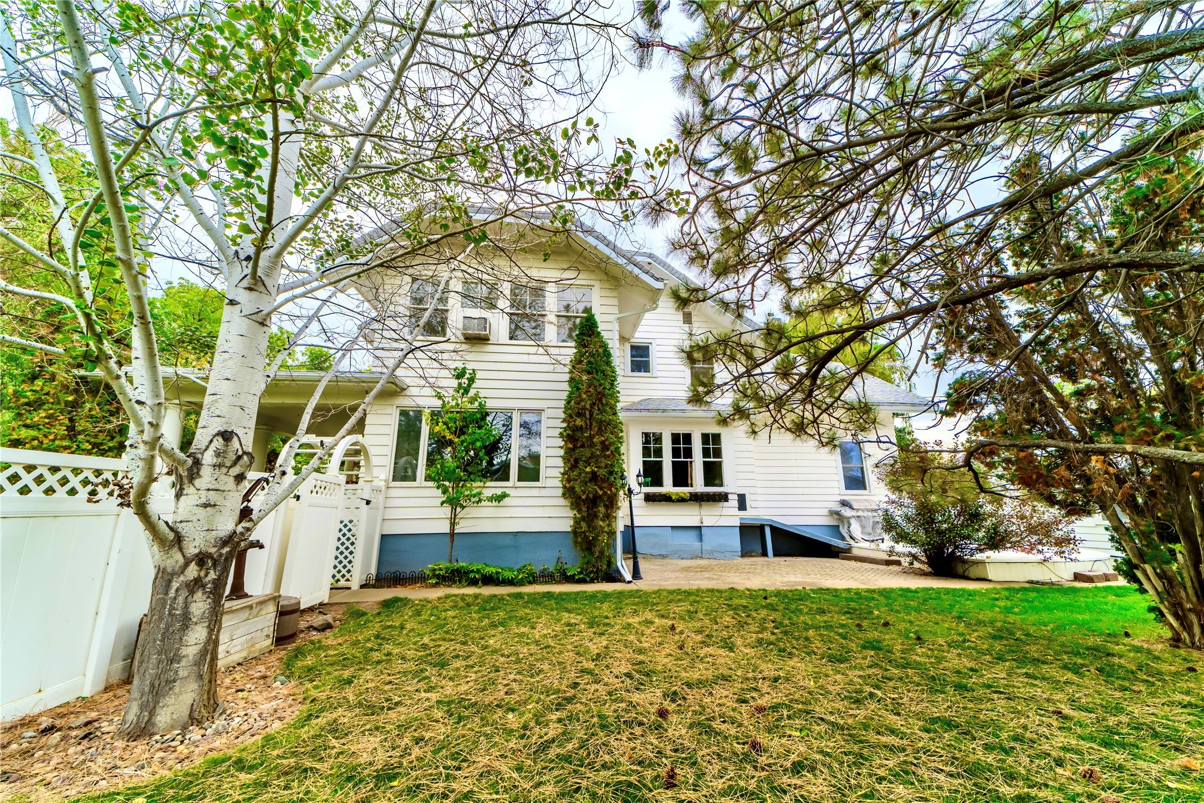
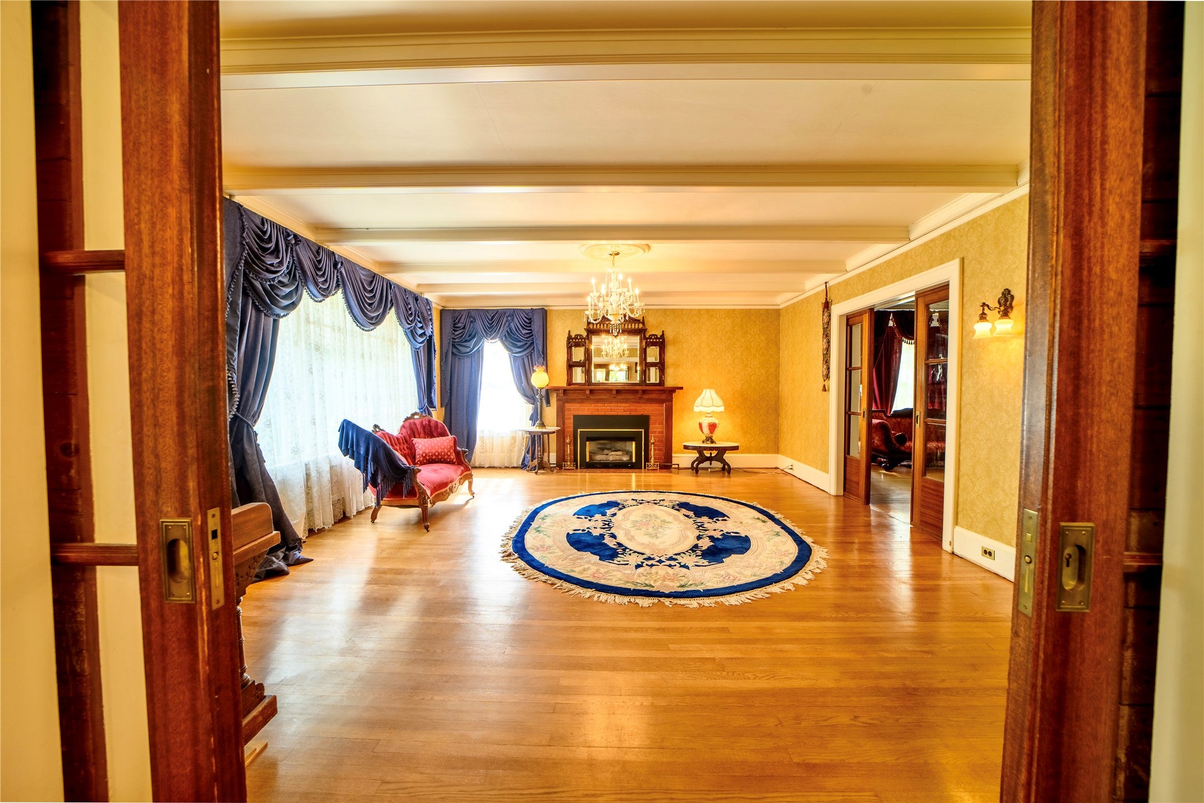
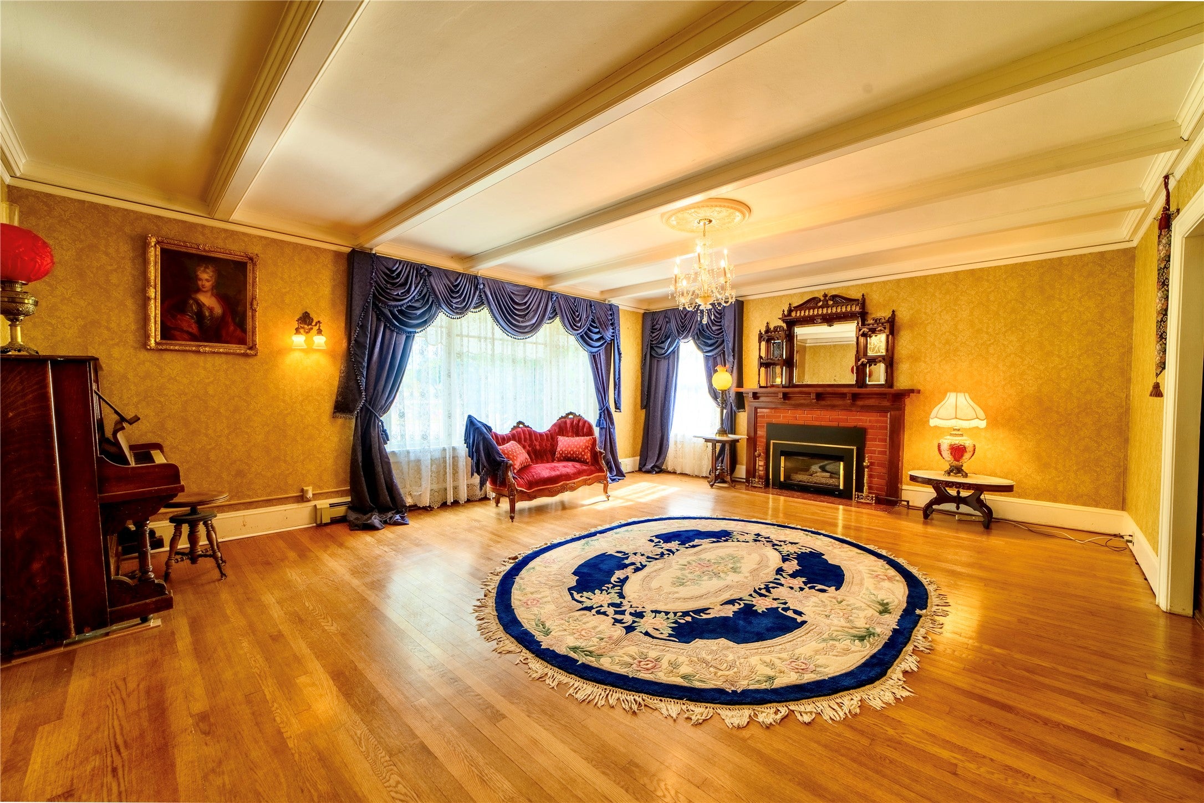
Historic elegance meets timeless craftsmanship in this remarkable 1916 Colonial Revival home overlooking the park and restored Old Fort in Fort Benton. Built by prominent local businessman David G. Brown, the home showcases rich hardwoods, an oak staircase, original pocket doors, period fireplaces, sunrooms, and an elegant formal dining room with built-in walnut cabinetry, plate rails, bay window, and antique chandelier. The kitchen features marble countertops and backsplash, while the remodeled main-floor bath includes a walk-in shower and dry sauna. Six versatile second-floor rooms offer abundant space, and the former third-floor ballroom is now an entertainment room with kitchenette and half bath. Set on four city lots with mature trees, underground sprinklers, patio, deck, and four garage stalls, this extraordinary property offers a rare opportunity to own a piece of Fort Benton history.

Save
Ask
Tour
Hide
Share
Listing Snapshot
Price 
$640,000
Days On Site 
10 Days
Bedrooms 
6
Inside Area (SqFt) 
5,316 sqft
Total Baths 
3
Full Baths 
2
Partial Baths 
1
Lot Size 
0.386 Acres
Year Built 
1916
MLS Number 
30079708
Status 
Active
Property Tax 
$4,600
HOA/Condo/Coop Fees 
N/A
Sq Ft Source 
Public Records
Friends & Family
Recent Activity
2 weeks agoListing first seen on site
2 weeks agoListing updated with changes from the MLS
General Features
Acres 
0.386
Foundation 
See Remarks
Garage 
Yes
Garage Spaces 
4
Levels 
Three Or More
Parking 
Heated Garage
Property Sub Type 
Single Family Residence
Sewer 
Public Sewer
Special Circumstances 
Standard
SqFt Below 
1842
SqFt Total 
5316
Utilities 
Natural Gas AvailableElectricity ConnectedNatural Gas ConnectedPhone Connected
Water Source 
Public
Interior Features
Appliances 
DishwasherMicrowaveRangeRefrigeratorTrash Compactor
Basement 
Partially Finished
Fireplace 
Yes
Fireplaces 
2
Heating 
BaseboardElectric
Interior 
Sauna
Laundry Features 
Washer Hookup
Save
Ask
Tour
Hide
Share
Exterior Features
Construction Details 
Vinyl Siding
Fencing 
Back YardVinyl
Lot Features 
LevelBack YardFront YardLandscaped
Patio And Porch 
Deck
Roof 
Composition
Community Features
Financing Terms Available 
CashConventional
Roads 
Asphalt
Listing courtesy of Corder and Associates LLC


Listing information is provided by Participants of the Montana Regional MLS. IDX information is provided exclusively for personal, non-commercial use, and may not be used for any purpose other than to identify prospective properties consumers may be interested in purchasing. Information is deemed reliable but not guaranteed. Copyright 2026, Montana Regional MLS.
Last checked: 2026-10-23 09:22 AM UTC

Neighborhood & Commute
Source: Walkscore
Disclosure: Community information and market data powered by Constellation Data Labs. Information is deemed reliable but not guaranteed.
Save
Ask
Tour
Hide
Share
Scroll to Top