

Save
Ask
Tour
Hide
$499,900
17 Days On Site
5905 Longview DriveMissoula, MT 59803
For Sale|Single Family Residence|Active Under Contract
4
Beds
2
Total Baths
1
Full Bath
1
Partial Bath
1,962
SqFt
$255
/SqFt
1977
Built
County:
Missoula
Save
Ask
Tour
Hide
Mortgage Calculator
Monthly Payment (Est.)
Enter an interest rate to see your estimated monthly payment.Calculator powered by Showcase IDX, a Constellation1 Company. Copyright ©2026 Information is deemed reliable but not guaranteed.
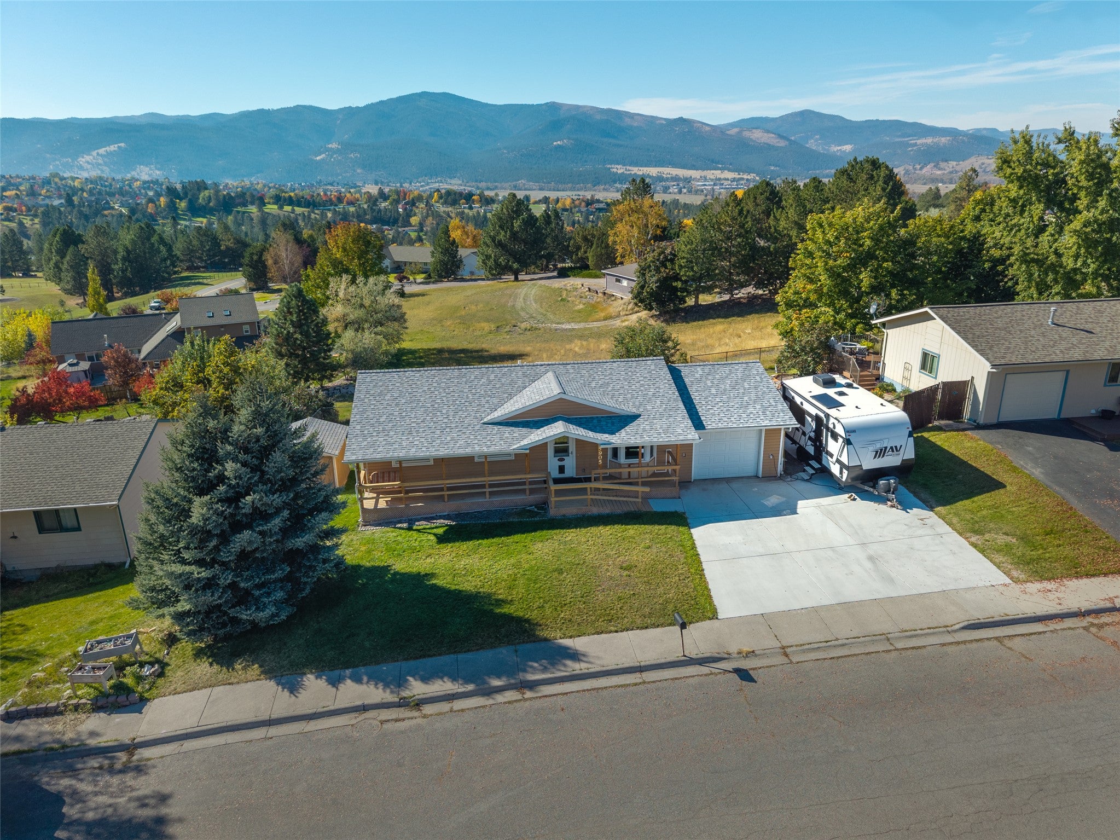
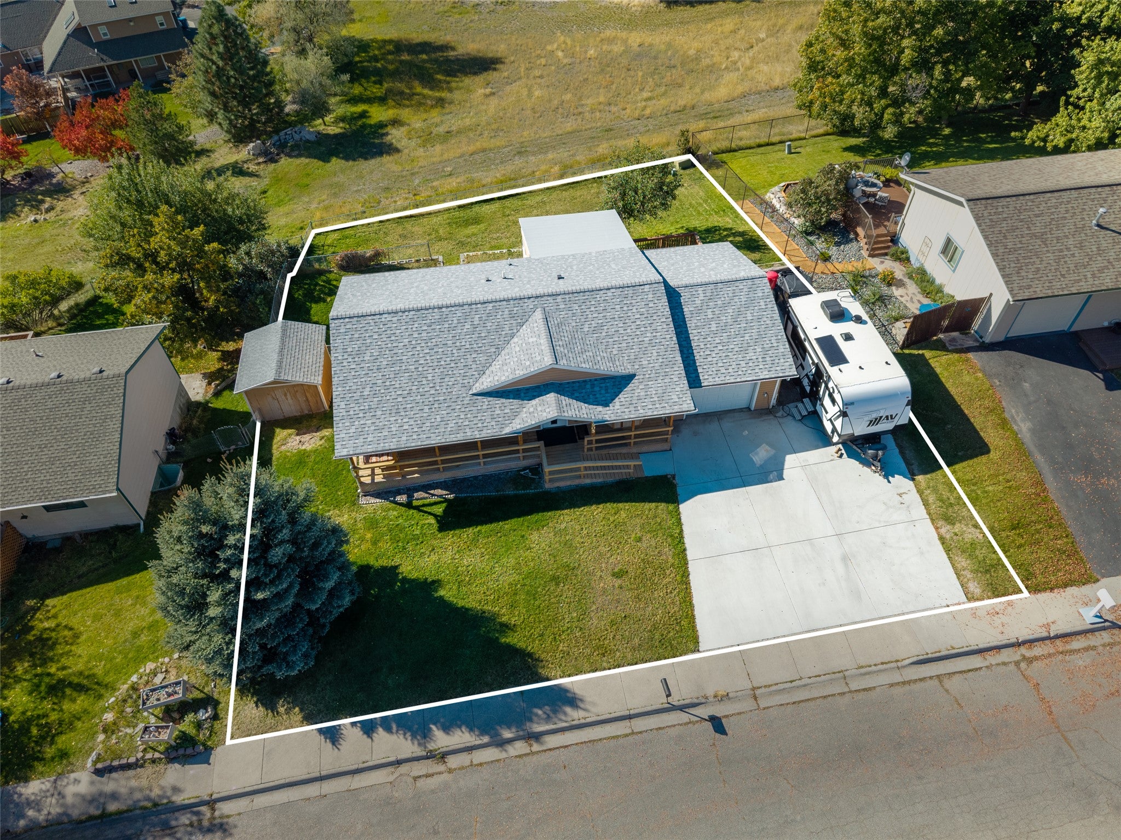
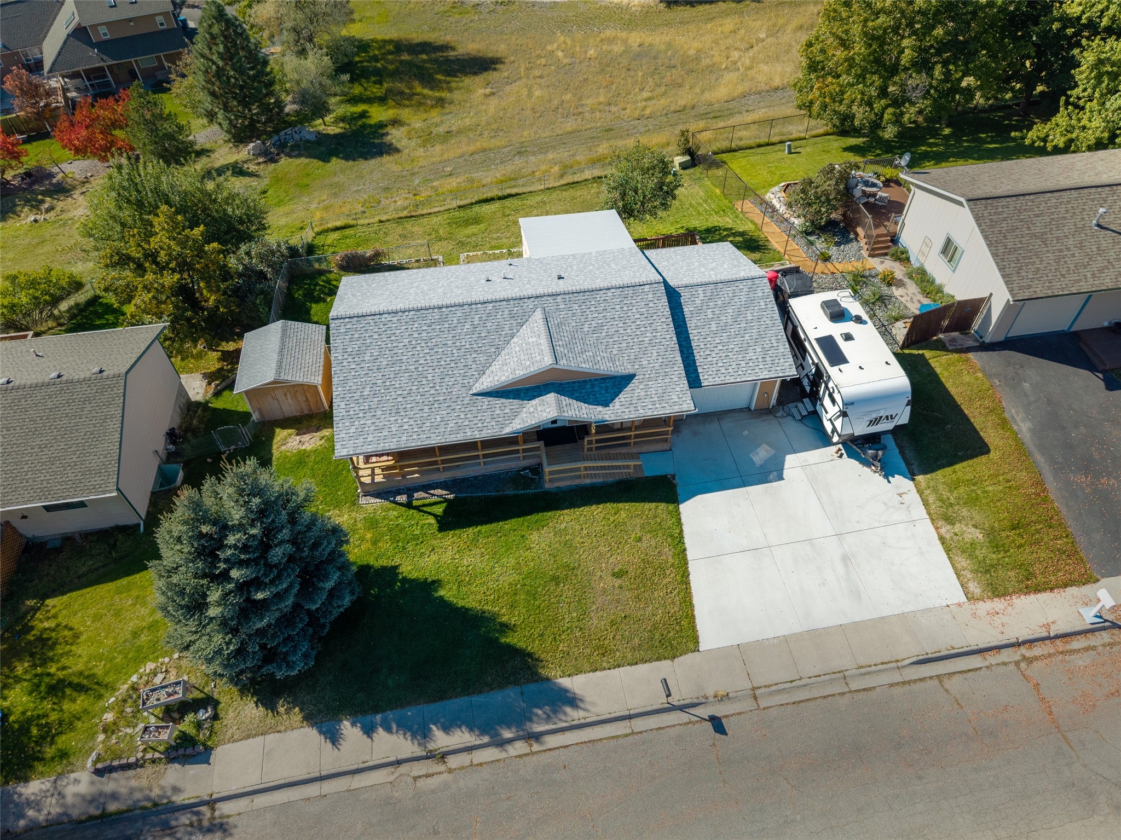
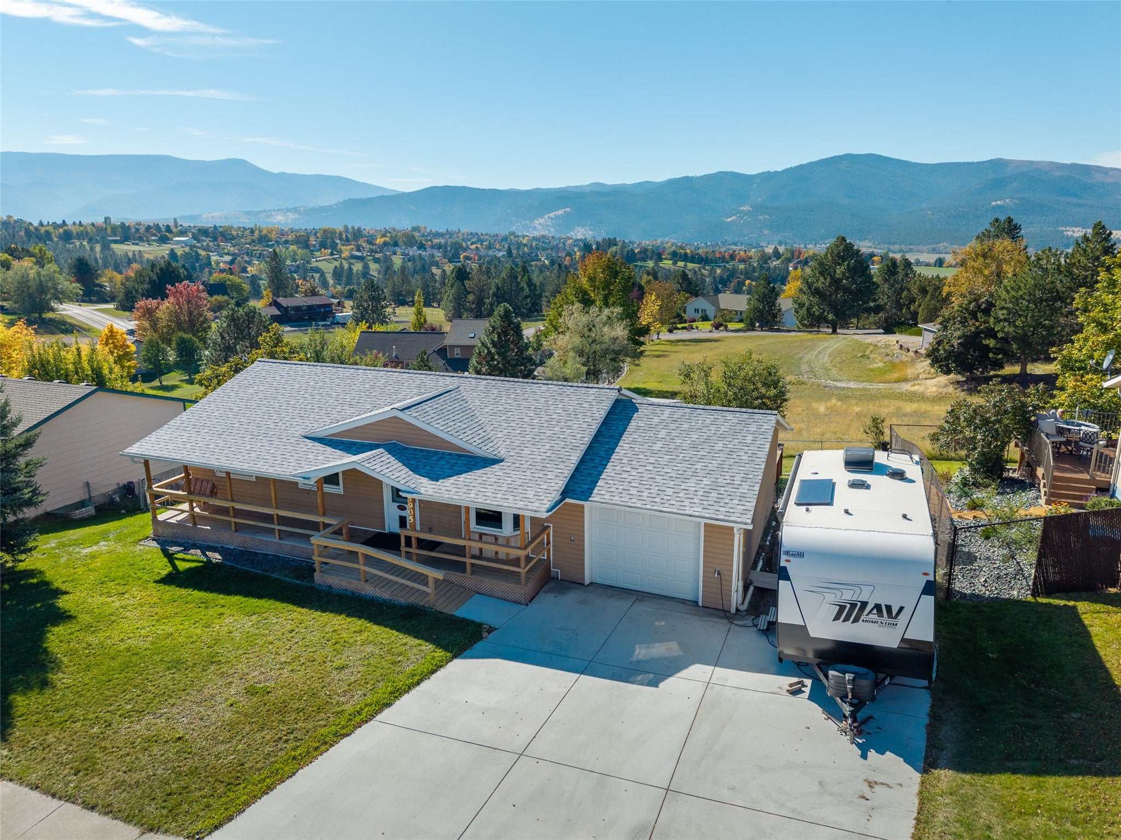
Welcome to this charming ranch-style home offering 4 bedrooms and 2 bathrooms. Most of the home has been remodeled or updated within the past 10 years. The property features a spacious landscaped yard with underground sprinklers, a deck, front and rear porches, and a terrace for outdoor enjoyment. The attached garage is heated and includes a garage door opener, with additional RV parking and access. A 10' x 20' shed provides plenty of space for a boat, recreational equipment, or extra storage. A covered breezeway connects the home and garage.
Save
Ask
Tour
Hide
Listing Snapshot
Price
$499,900
Days On Site
17 Days
Bedrooms
4
Inside Area (SqFt)
1,962 sqft
Total Baths
2
Full Baths
1
Partial Baths
1
Lot Size
0.215 Acres
Year Built
1977
MLS Number
30079173
Status
Active Under Contract
Property Tax
$3,665.08
HOA/Condo/Coop Fees
N/A
Sq Ft Source
Public Records
Friends & Family
Recent Activity
| 2 weeks ago | Status changed to Active Under Contract | |
| 2 weeks ago | Listing updated with changes from the MLS | |
| 2 weeks ago | Listing first seen on site |
General Features
Acres
0.215
Attached Garage
Yes
Foundation
Stone
Garage
Yes
Garage Spaces
1
Parking
Additional ParkingGarageGarage Door OpenerRV Access/ParkingAttached
Property Sub Type
Single Family Residence
Security
Carbon Monoxide Detector(s)Smoke Detector(s)
Sewer
Public Sewer
Special Circumstances
Standard
SqFt Below
981
SqFt Total
1962
Style
Ranch
Utilities
Natural Gas AvailableCable AvailableElectricity ConnectedNatural Gas ConnectedPhone AvailableUnderground Utilities
Water Source
Public
Interior Features
Appliances
DryerDishwasherFreezerMicrowaveRangeRefrigeratorWasher
Basement
DaylightPartially Finished
Cooling
Wall Unit(s)
Heating
Natural GasHot Water
Interior
Open FloorplanWired for DataHigh Speed Internet
Bathroom 1
Level - Main
Bathroom 2
Level - Basement
Bedroom 2
Level - Main
Bedroom 3
Level - Main
Bedroom 4
Level - Basement
PrimaryBedroom
Level - Main
Save
Ask
Tour
Hide
Exterior Features
Construction Details
Vinyl Siding
Exterior
Rain Gutters
Fencing
Chain Link
Lot Features
SlopedBack YardFront YardLandscaped
Other Structures
Shed(s)
Patio And Porch
Rear PorchDeckFront PorchTerrace
Roof
Asphalt
View
Mountain(s)
Waterview
Mountain(s)
Community Features
Accessibility Features
Accessible EntranceAccessible Approach with Ramp
Community Features
CurbsSidewalks
Listing courtesy of Rise Realty Group, eXp Realty

Listing information is provided by Participants of the Montana Regional MLS. IDX information is provided exclusively for personal, non-commercial use, and may not be used for any purpose other than to identify prospective properties consumers may be interested in purchasing. Information is deemed reliable but not guaranteed. Copyright 2026, Montana Regional MLS.
Last checked: 2026-10-25 07:37 AM UTC
Neighborhood & Commute
Source: Walkscore
Disclosure: Community information and market data powered by Constellation Data Labs. Information is deemed reliable but not guaranteed.
Save
Ask
Tour
Hide
Did you know? You can invite friends and family to your search. They can join your search, rate and discuss listings with you.