
Properties

Save
Ask
Tour
Hide
Share
$210,000
11 Days On Site

118 5th Avenue SW
Cut Bank, MT 59427

For Sale|Single Family Residence|Active
3
Beds
2
Total Baths
2
Full Baths
1,728
SqFt
$122
/SqFt
1959
Built
County:
Glacier
118 5th Avenue SW118 5th Avenue SW118 5th Avenue SW118 5th Avenue SW
Save
Ask
Tour
Hide
Share

Mortgage Calculator

Monthly Payment (Est.)

Enter an interest rate to see your estimated monthly payment.
Calculator powered by Showcase IDX, a Constellation1 Company. Copyright ©2026 Information is deemed reliable but not guaranteed.

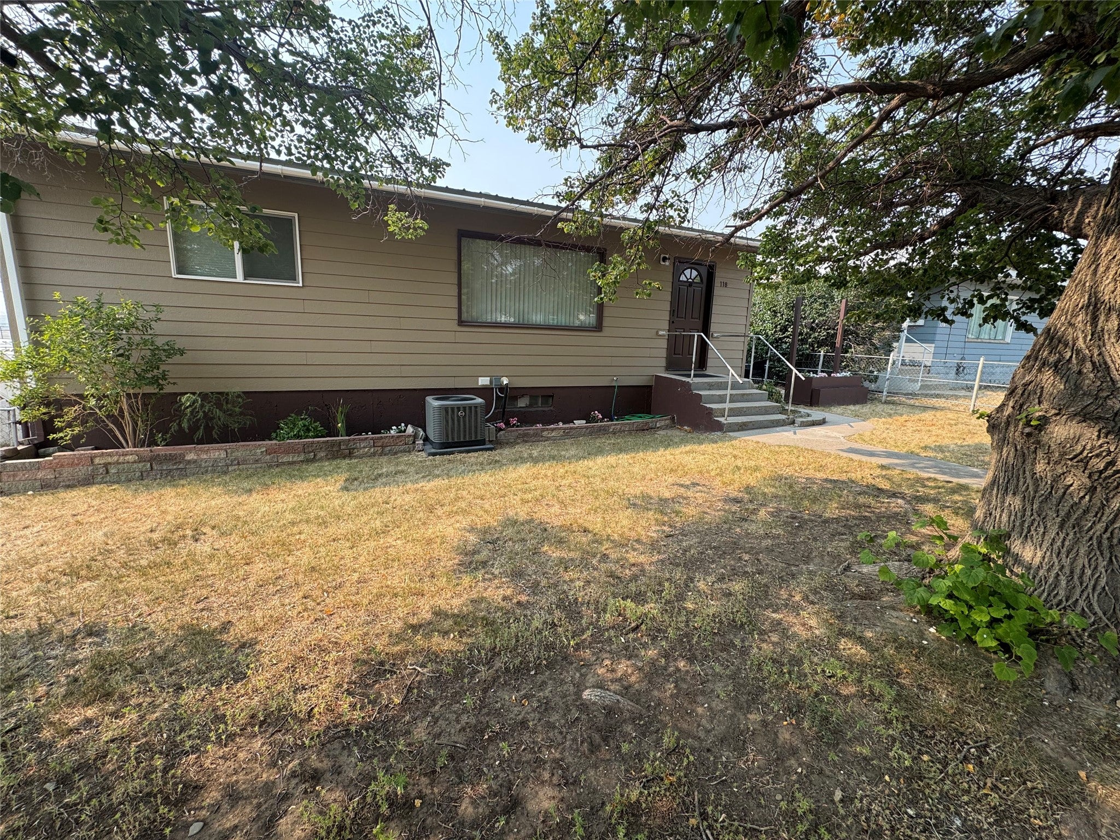
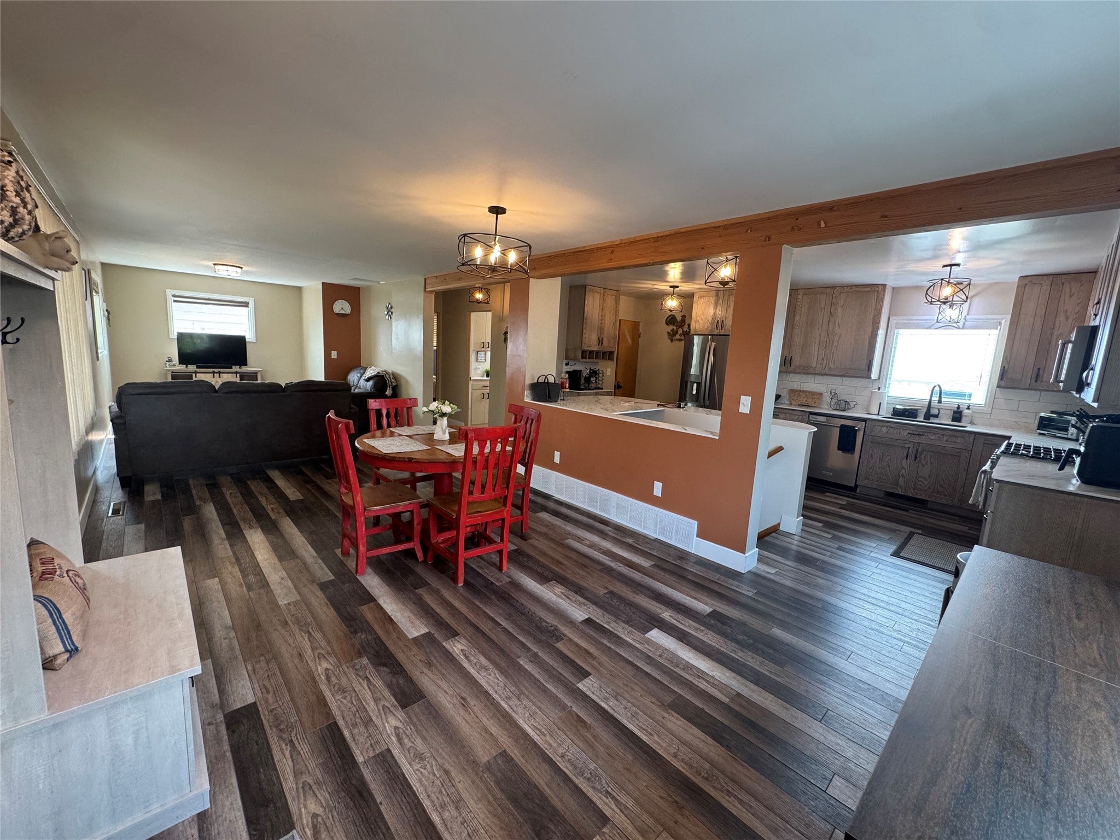
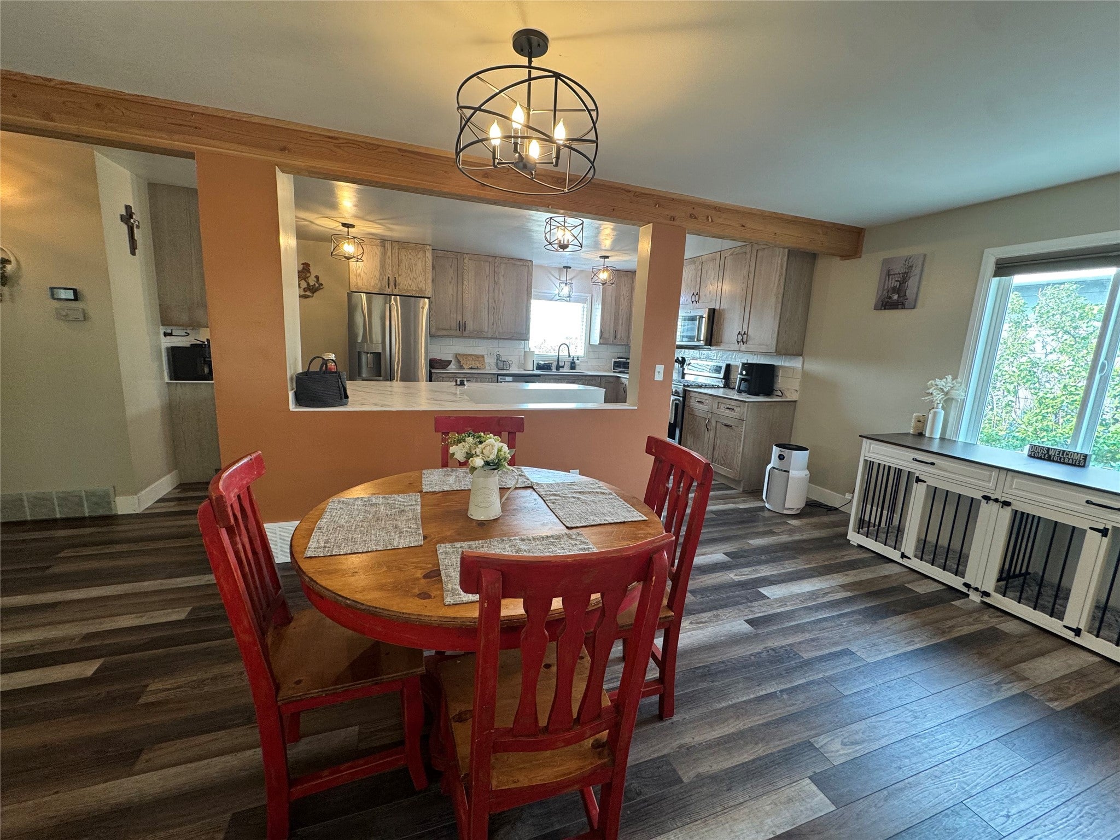
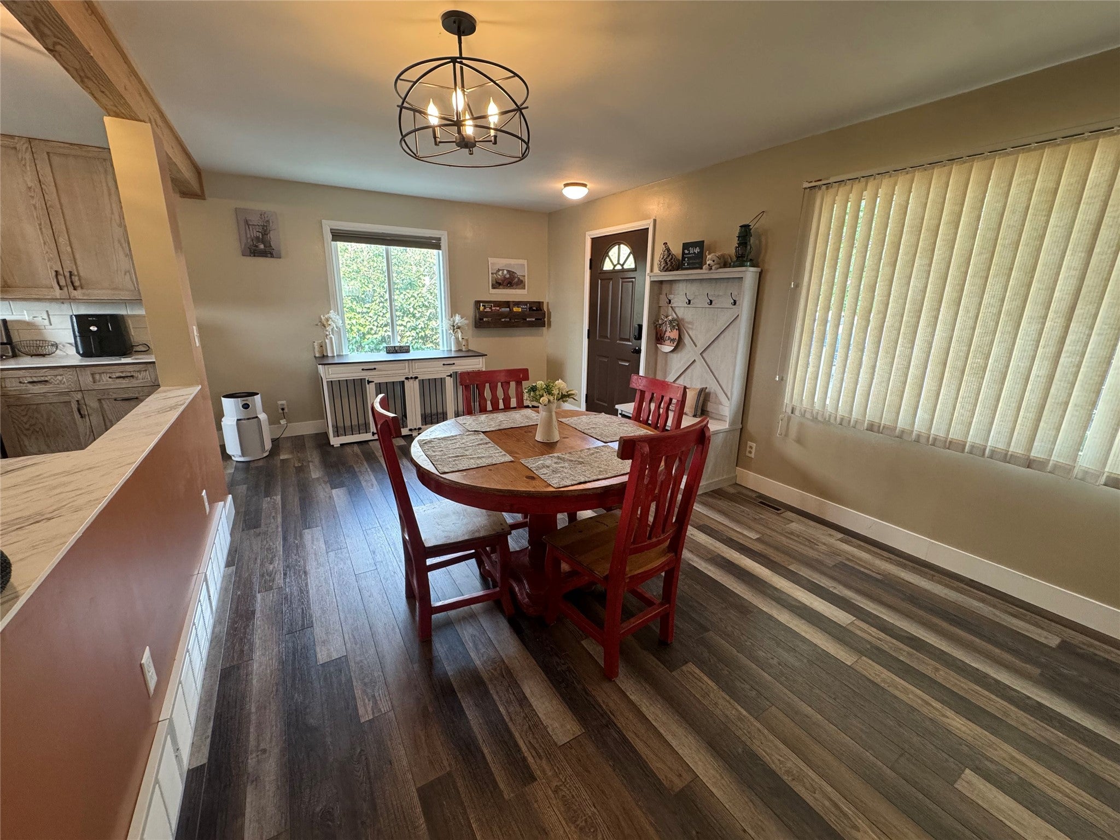
This 3-bedroom, 2-bath home features a spacious layout ideal for families. With a total of 1,728 square feet of incredible living space, the design includes a welcoming open-concept living area. The kitchen is equipped with modern amenities and flows seamlessly into the dining space, perfect for entertaining. Each bedroom offers ample natural light and closet space, while the two bathrooms are designed for convenience and comfort. Additionally, the property includes a detached 2-car garage, providing extra storage and parking options. This home combines functionality with a charming aesthetic, making it a great choice for those seeking a blend of modern living and classic design. This home is being sold with all furniture and essentials included in the list price!

Save
Ask
Tour
Hide
Share
Listing Snapshot
Price 
$210,000
Days On Site 
11 Days
Bedrooms 
3
Inside Area (SqFt) 
1,728 sqft
Total Baths 
2
Full Baths 
2
Partial Baths 
N/A
Lot Size 
0.149 Acres
Year Built 
1959
MLS Number 
30079037
Status 
Active
Property Tax 
$3,010
HOA/Condo/Coop Fees 
N/A
Sq Ft Source 
Public Records
Friends & Family
Recent Activity
2 weeks agoListing first seen on site
2 weeks agoListing updated with changes from the MLS
General Features
Acres 
0.149
Carport 
2
Foundation 
Slab
Garage 
Yes
Parking 
Additional ParkingAlley AccessGarageGarage Door OpenerRV Access/Parking
Property Sub Type 
Single Family Residence
Sewer 
Public Sewer
Special Circumstances 
Standard
SqFt Below 
864
SqFt Total 
1728
Style 
MidCenturyModern
Utilities 
Natural Gas AvailableCable AvailableElectricity AvailableElectricity ConnectedNatural Gas ConnectedOtherPhone Available
Zoning 
1
Interior Features
Appliances 
CooktopDryerDishwasherFreezerDisposalMicrowaveRangeRefrigeratorWasher
Basement 
FullFinishedWalk-Up AccessWalk-Out AccessConcrete
Cooling 
Central Air
Heating 
Forced Air
Interior 
Open FloorplanWalk-In Closet(s)High Speed Internet
Laundry Features 
Washer Hookup
Save
Ask
Tour
Hide
Share
Exterior Features
Construction Details 
Wood Siding
Exterior 
Dog RunRain Gutters
Fencing 
Back YardChain LinkFront YardWood
Patio And Porch 
Front PorchPatioPorchSide Porch
Roof 
AsphaltMetal
Listing courtesy of Montana Living Realty LLC


Listing information is provided by Participants of the Montana Regional MLS. IDX information is provided exclusively for personal, non-commercial use, and may not be used for any purpose other than to identify prospective properties consumers may be interested in purchasing. Information is deemed reliable but not guaranteed. Copyright 2026, Montana Regional MLS.
Last checked: 2026-10-23 04:51 PM UTC

Neighborhood & Commute
Source: Walkscore
Disclosure: Community information and market data powered by Constellation Data Labs. Information is deemed reliable but not guaranteed.
Save
Ask
Tour
Hide
Share
Scroll to Top