

1013 35th Avenue NEGreat Falls, MT 59404
Mortgage Calculator
Monthly Payment (Est.)
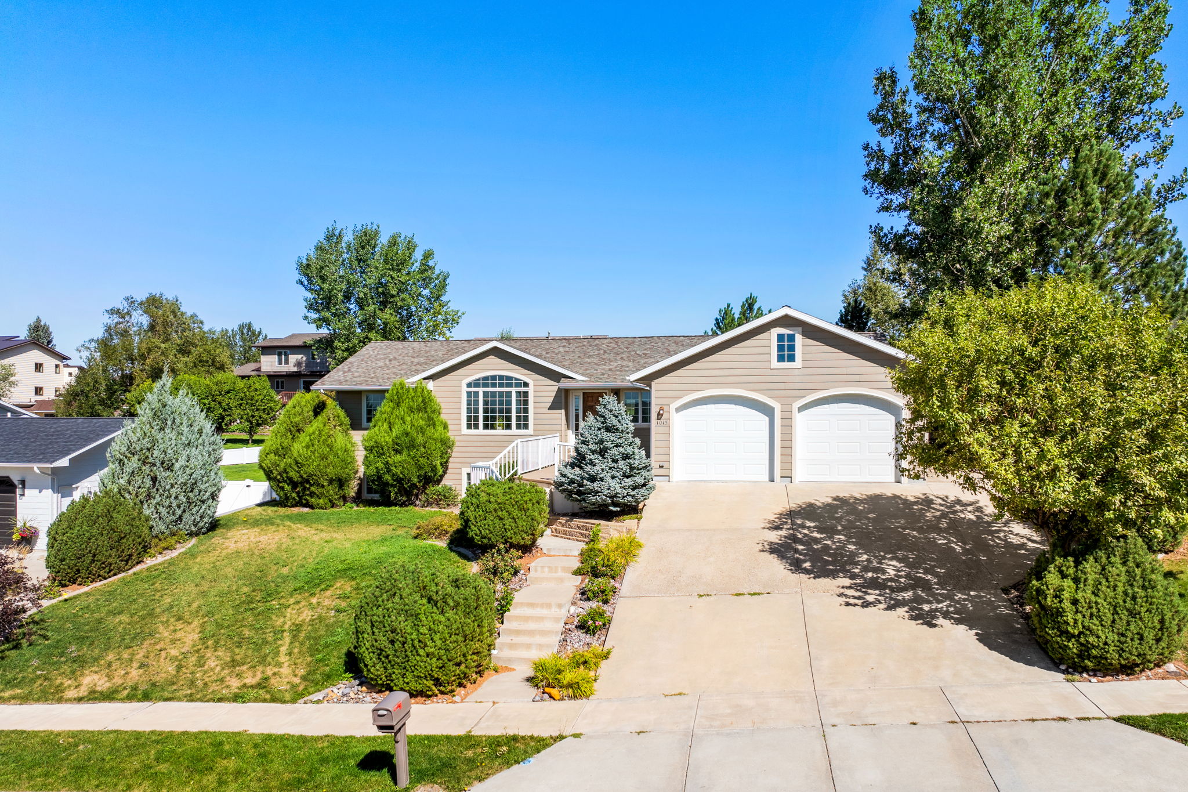
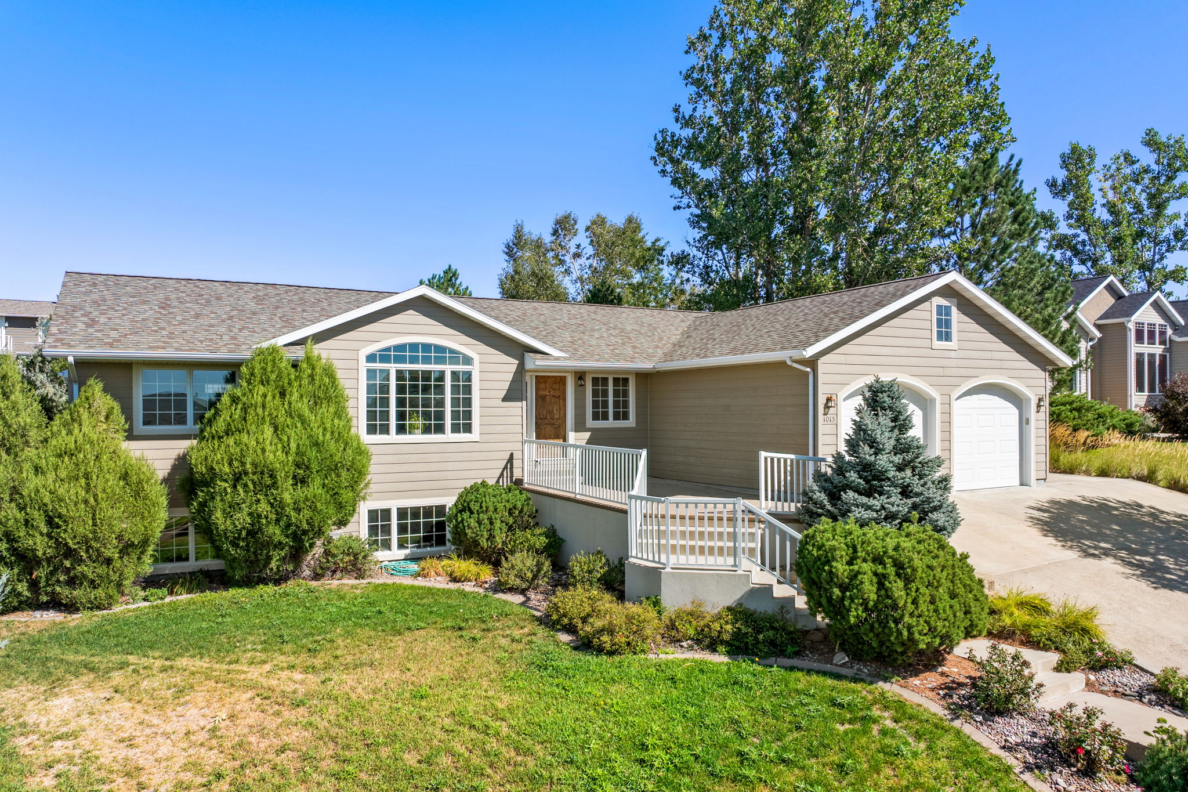
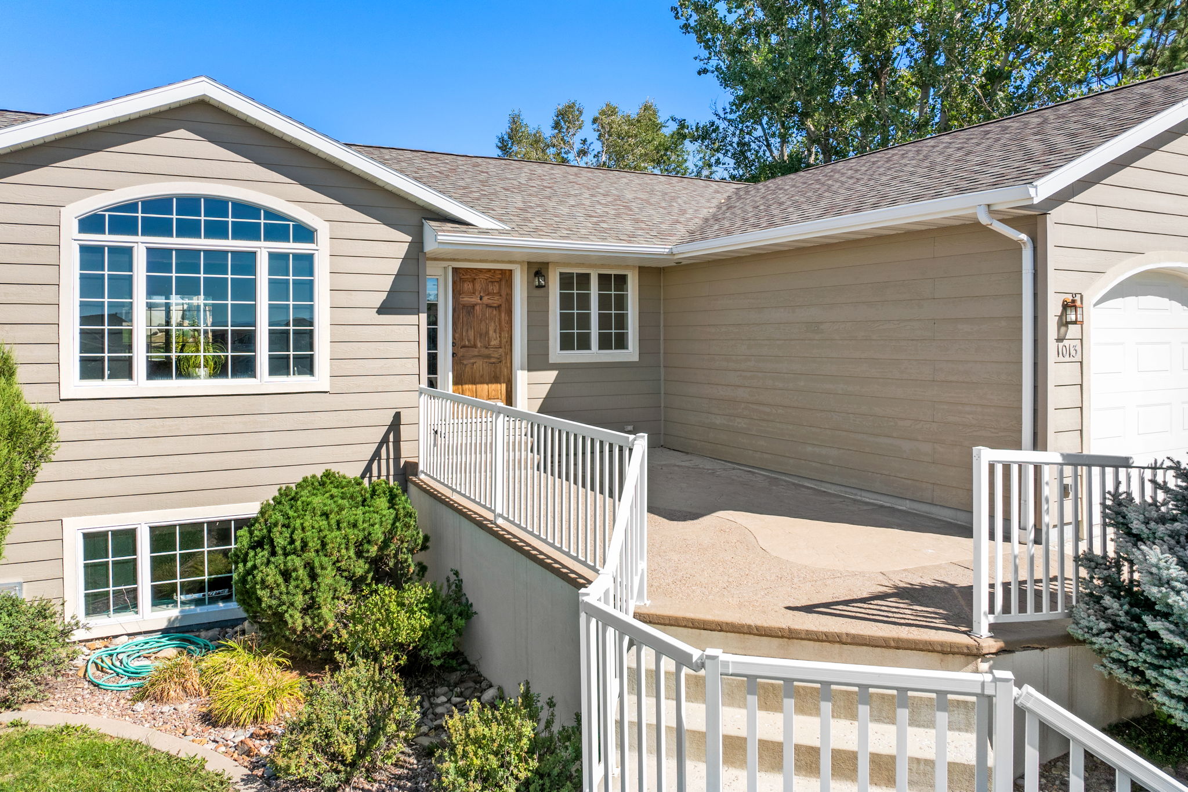
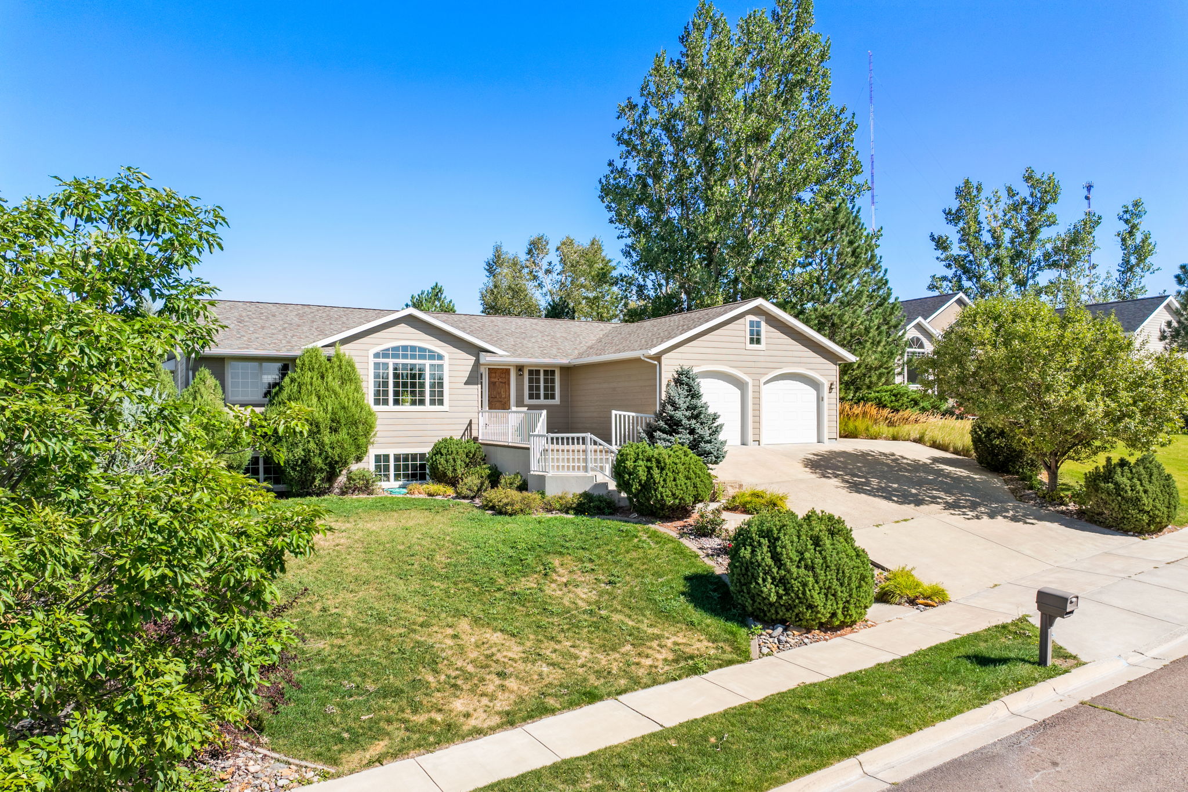
Enter an interest rate to see your estimated monthly payment.Welcome to 1013 35th Ave NE, a spacious and inviting home offering 5 bedrooms, 3 bathrooms, and 3,456 square feet in a convenient Great Falls location. A standout feature of this home is its 3 main level bedrooms-including primary suite-plus main level laundry room. The main level feels bright and open, with a vaulted living room and oversized windows bringing in an abundance of natural light. The kitchen offers generous cabinetry and counter space, a large island with seating, and an adjoining dining area with easy access to the backyard—making the space equally suited for everyday living and entertaining. The primary suite provides a comfortable retreat with ensuite bathroom and large walk-in closet. The lower level adds even more flexibility with two additional bedrooms, a spacious family room, fireplace, and wet bar. Outside, mature trees create a private, established feel with a generous backyard and plenty of room to relax, gather, or play. Located near schools, shopping, parks, and recreation, this home combines the space you’ve been looking for with everyday convenience!
| 4 days ago | Status changed to Active Under Contract | |
| 4 days ago | Listing updated with changes from the MLS® | |
| a week ago | Listing first seen on site |

Listing information is provided by Participants of the Montana Regional MLS. IDX information is provided exclusively for personal, non-commercial use, and may not be used for any purpose other than to identify prospective properties consumers may be interested in purchasing. Information is deemed reliable but not guaranteed. Copyright 2026, Montana Regional MLS.
Last checked: 2026-09-22 01:54 AM UTC
Did you know? You can invite friends and family to your search. They can join your search, rate and discuss listings with you.