

90 Forest LoopEureka, MT 59917
Mortgage Calculator
Monthly Payment (Est.)
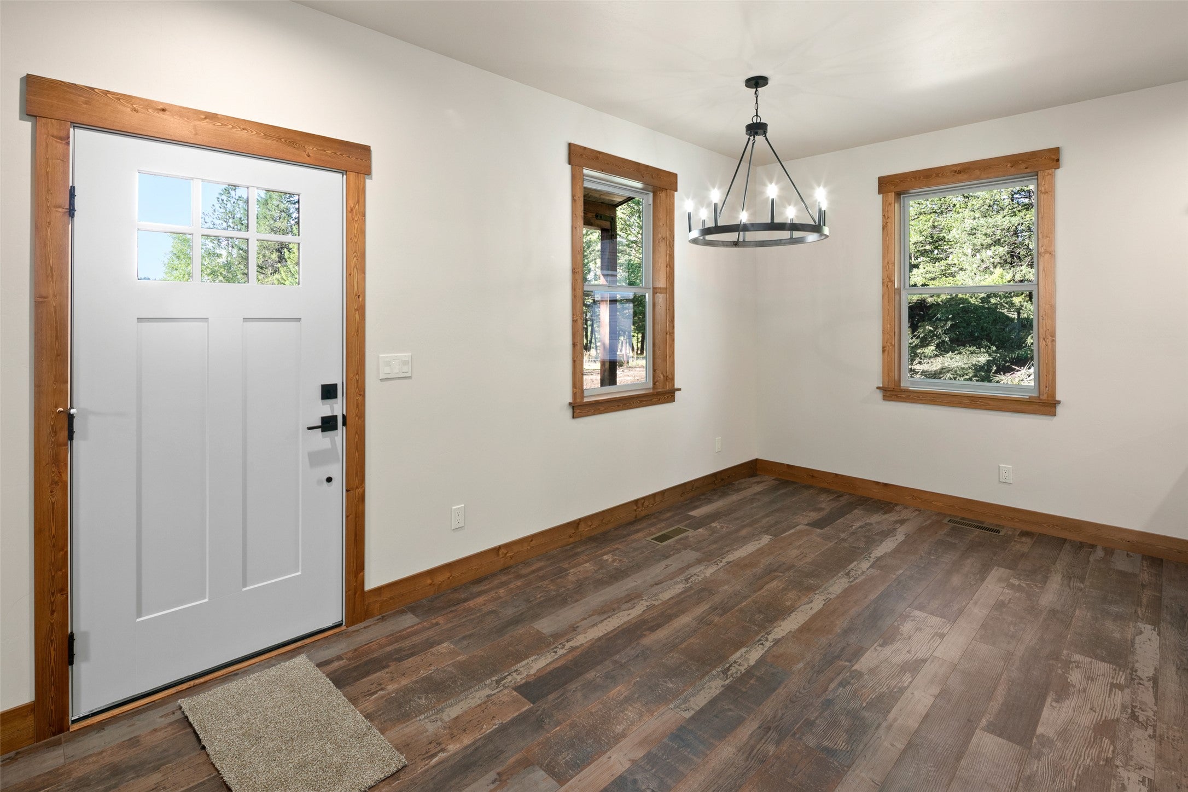
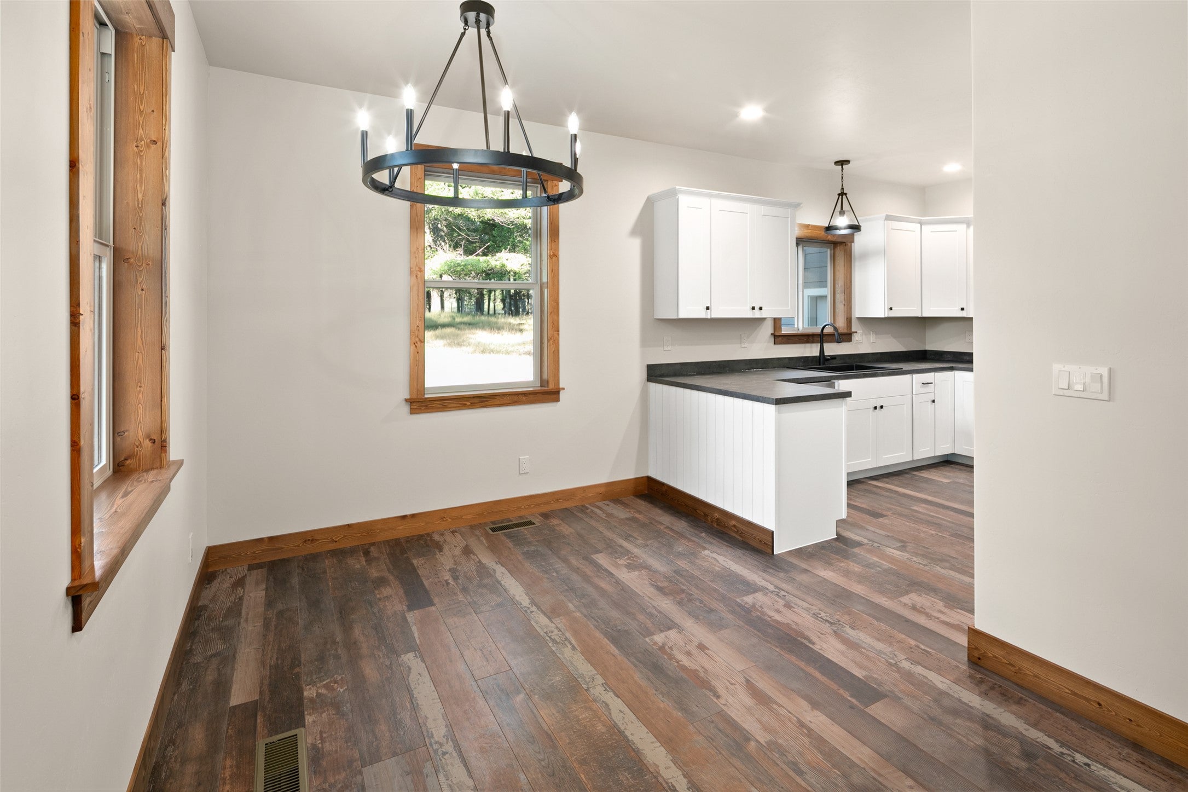
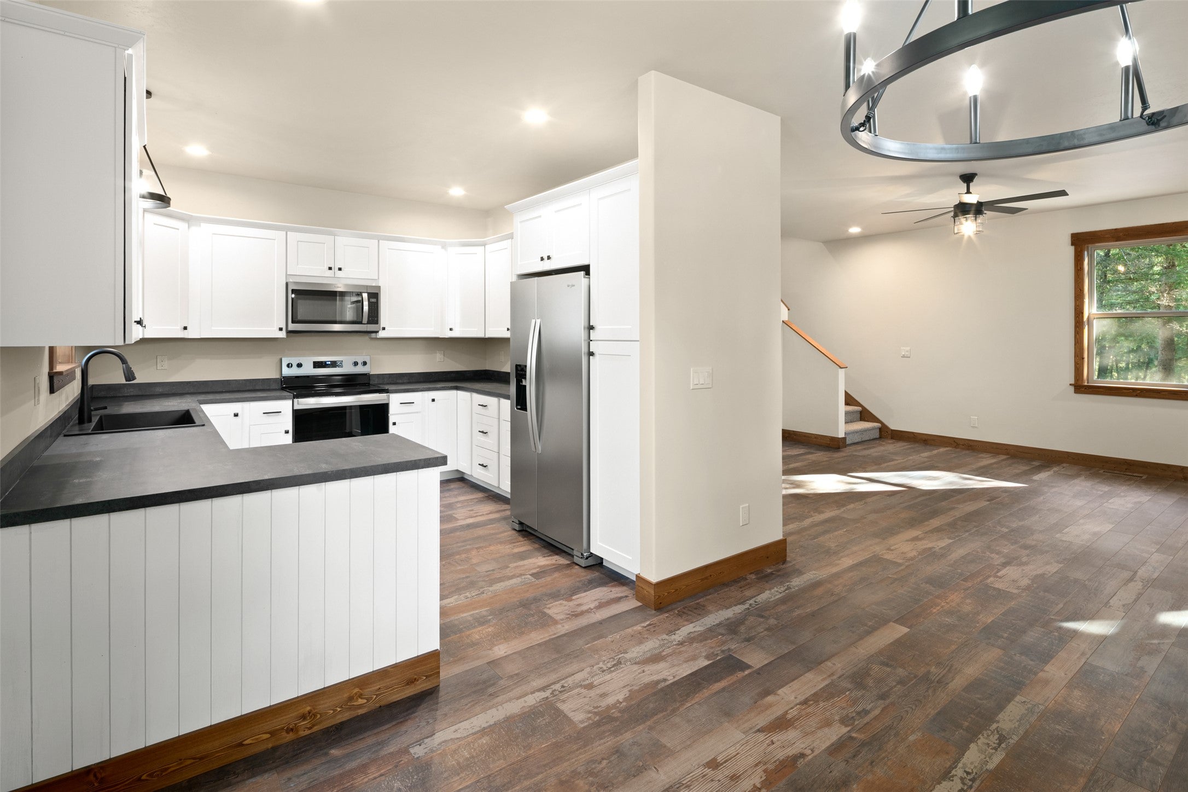
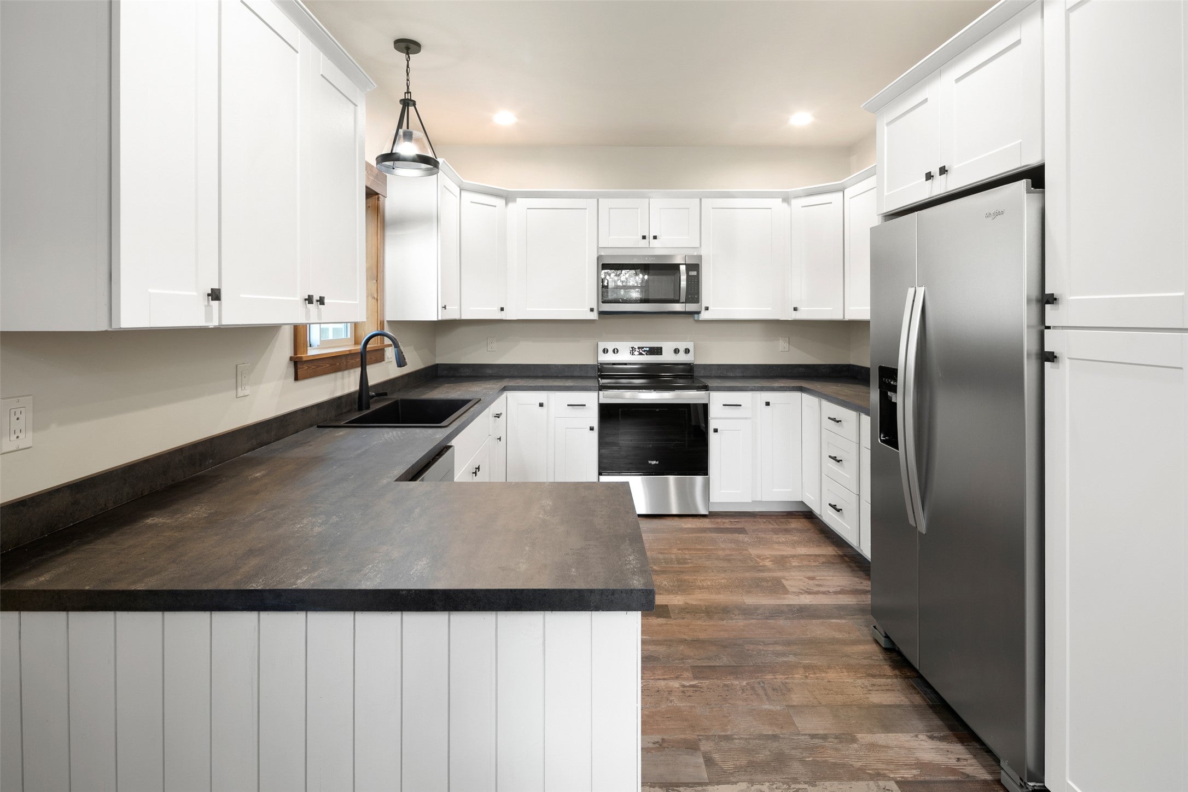
Enter an interest rate to see your estimated monthly payment.Surrounded by trees and tucked into a peaceful setting, this newly constructed 3-bedroom, 2.5-bath home combines contemporary finishes with a warm Montana feel. The bright, open floor plan features plenty of natural light and inviting spaces designed for comfortable everyday living. The well-appointed kitchen offers plenty of room to gather and entertain. The main-level primary suite provides a private retreat with an ensuite bathroom and walk-in closet. Upstairs, you'll find two additional bedrooms, a full bathroom, and a versatile bonus area that can adapt to your needs. Step outside onto the private deck and enjoy the quiet surroundings—whether you're starting the day with coffee or winding down beneath the evening sky. An oversized garage provides abundant space for vehicles, recreational equipment, and all the gear that comes with Montana living. Peaceful and private while still conveniently located near everyday amenities, this property is an excellent choice for a full-time residence, vacation getaway, or Montana escape.
| a week ago | Listing first seen on site | |
| 2 weeks ago | Listing updated with changes from the MLS® |

Listing information is provided by Participants of the Montana Regional MLS. IDX information is provided exclusively for personal, non-commercial use, and may not be used for any purpose other than to identify prospective properties consumers may be interested in purchasing. Information is deemed reliable but not guaranteed. Copyright 2026, Montana Regional MLS.
Last checked: 2026-09-22 01:49 AM UTC
Did you know? You can invite friends and family to your search. They can join your search, rate and discuss listings with you.