

226 Goat TrailWhitefish, MT 59937
Mortgage Calculator
Monthly Payment (Est.)
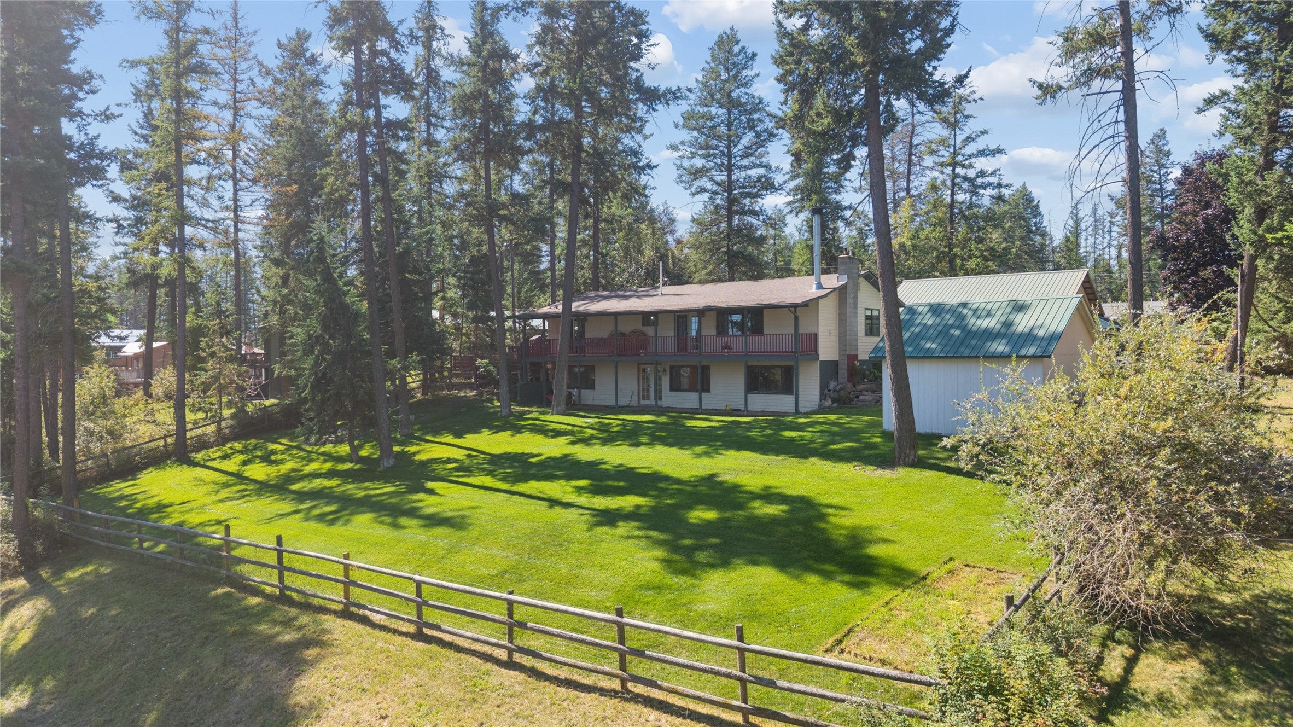
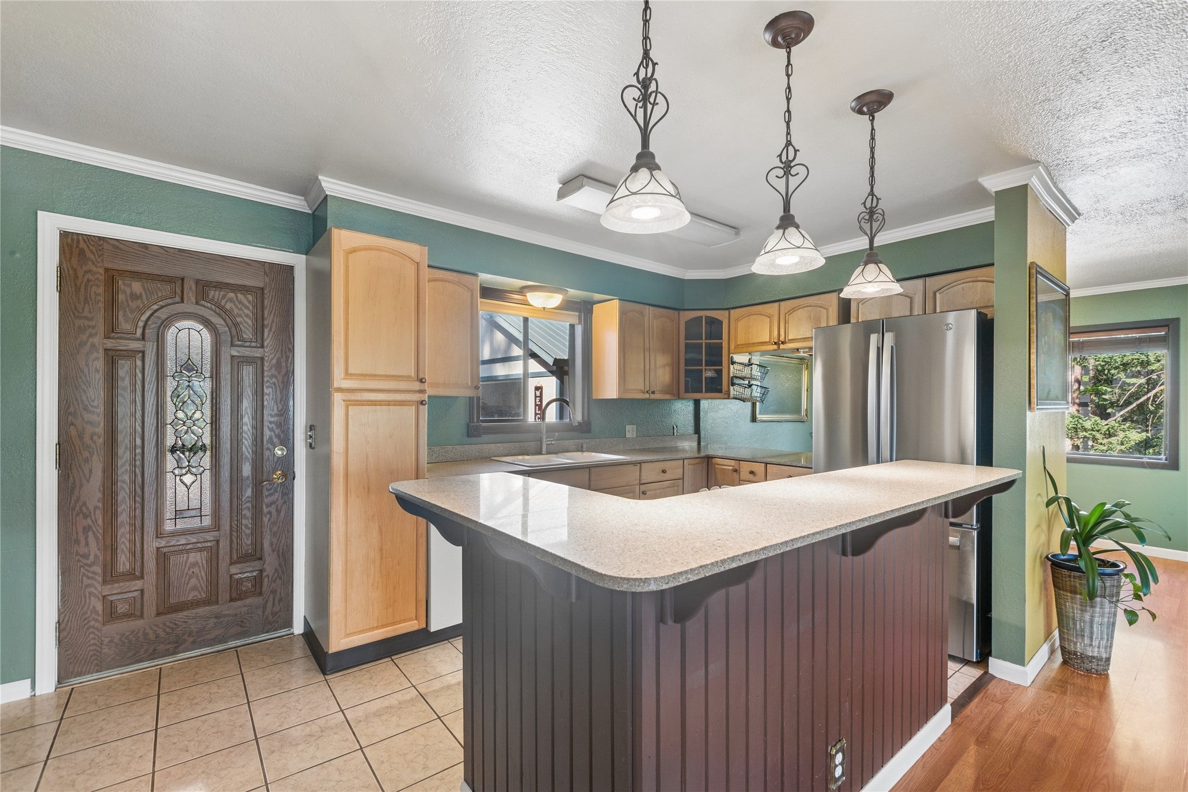
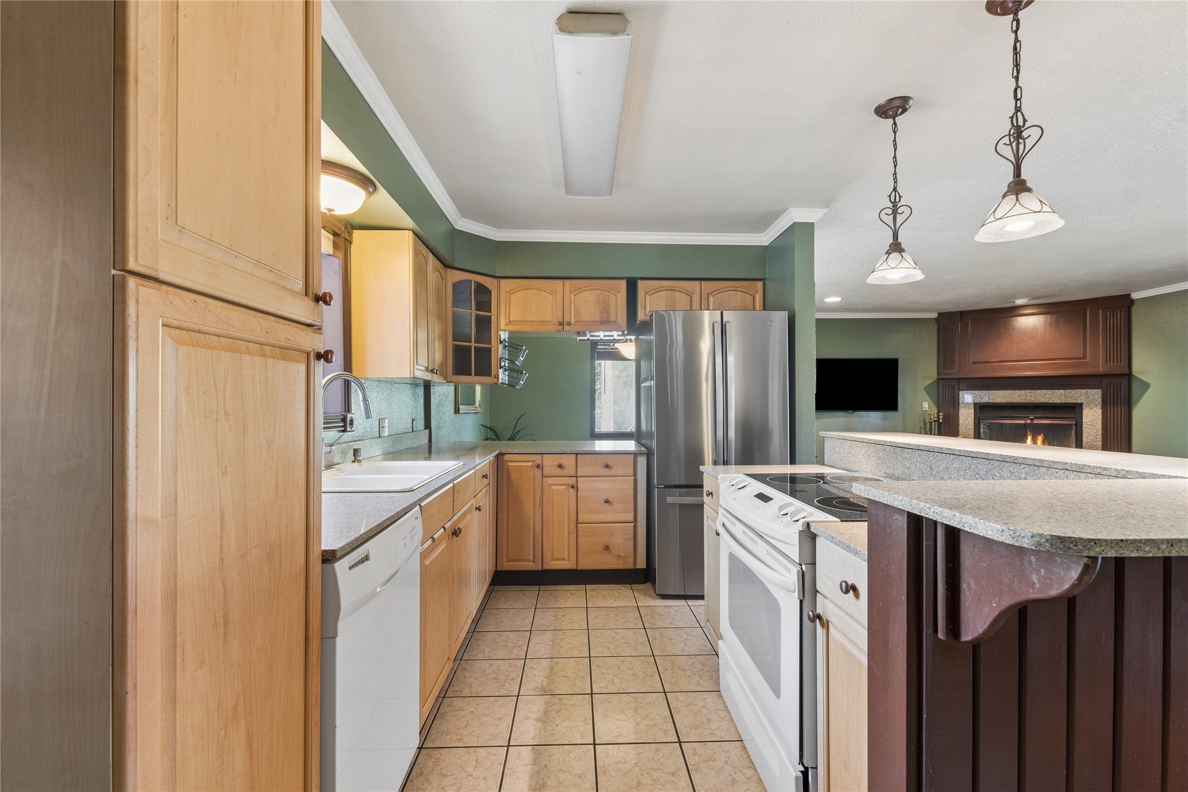
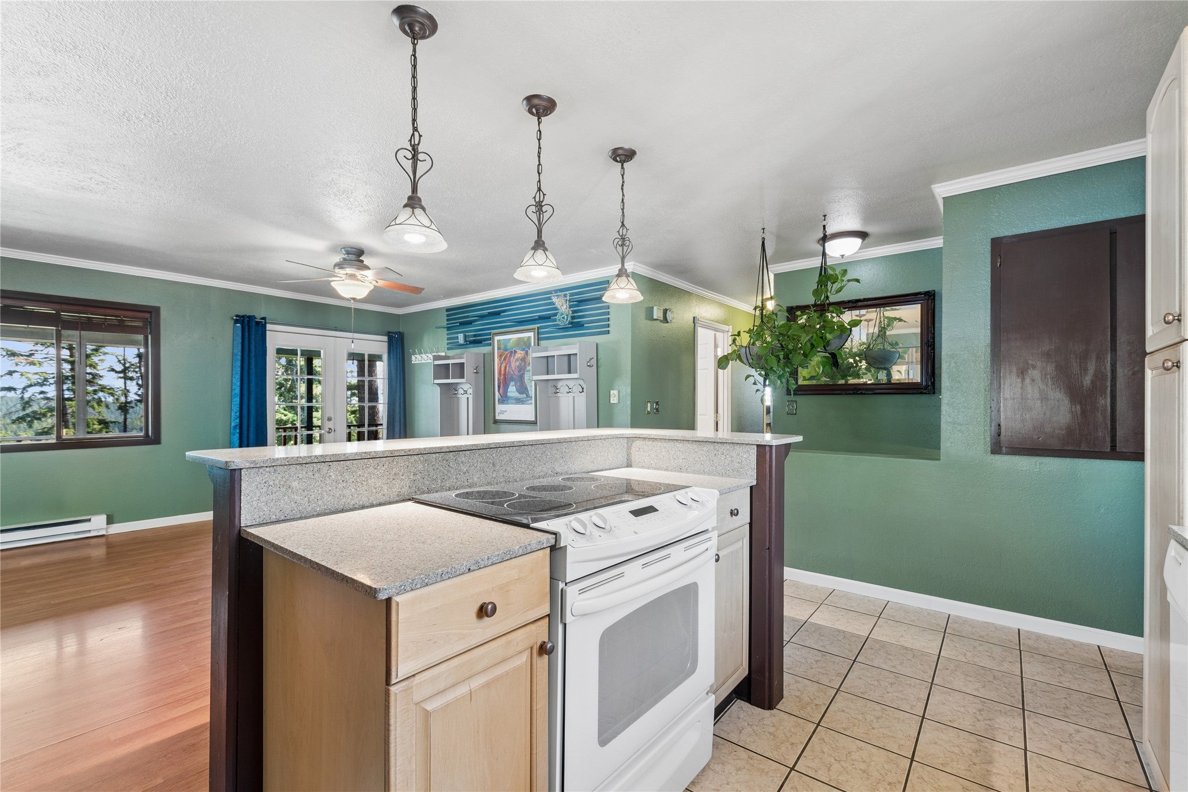
$3,262Mountain views, established gardens, and expansive decks set this 3-bedroom home in Whitefish apart. Situated on nearly half an acre in the Whitefish School District, 226 Goat Trail offers three baths, nearly 2,500 square feet across two versatile levels, and a setting that invites both comfortable living and memorable time outdoors. The property unfolds through a collection of deck and garden spaces, each offering a different way to enjoy the seasons. Gather for dinner beneath mature trees, relax beside the broad green lawn, tend established flower and herb gardens, or pick pears and plums in season. A charming bonus hideaway, affectionately known as the lair, creates a private spot for reading, hobbies, or quiet downtime. Inside, sunlight fills the main living area, where rich wood-tone floors connect the kitchen, dining space, and spacious living room. A fireplace anchors the room, while large windows and French doors frame the wooded mountain setting and open directly to the deck. The primary bedroom also offers outdoor access and peekaboo views toward Glacier National Park. The expansive lower-level family room adds flexibility for movie nights, hobbies, a home office, or guests. Wide windows and a freestanding stove bring light, warmth, and character, while a striking tiled shower and spacious laundry area complement the floor plan. A detached garage, storage shed, and generous driveway provide room for vehicles, tools, recreational gear, RV parking, and a raft trailer. This 3-bedroom home in Whitefish brings together mountain scenery, mature landscaping, versatile living space, and outdoor areas designed to be enjoyed. Schedule your private showing and experience 226 Goat Trail in person.
| 6 days ago | Listing first seen on site | |
| 6 days ago | Listing updated with changes from the MLS® |

Listing information is provided by Participants of the Montana Regional MLS. IDX information is provided exclusively for personal, non-commercial use, and may not be used for any purpose other than to identify prospective properties consumers may be interested in purchasing. Information is deemed reliable but not guaranteed. Copyright 2026, Montana Regional MLS.
Last checked: 2026-09-09 11:16 AM UTC
Did you know? You can invite friends and family to your search. They can join your search, rate and discuss listings with you.