

258 McWenneger DriveKalispell, MT 59901
Mortgage Calculator
Monthly Payment (Est.)
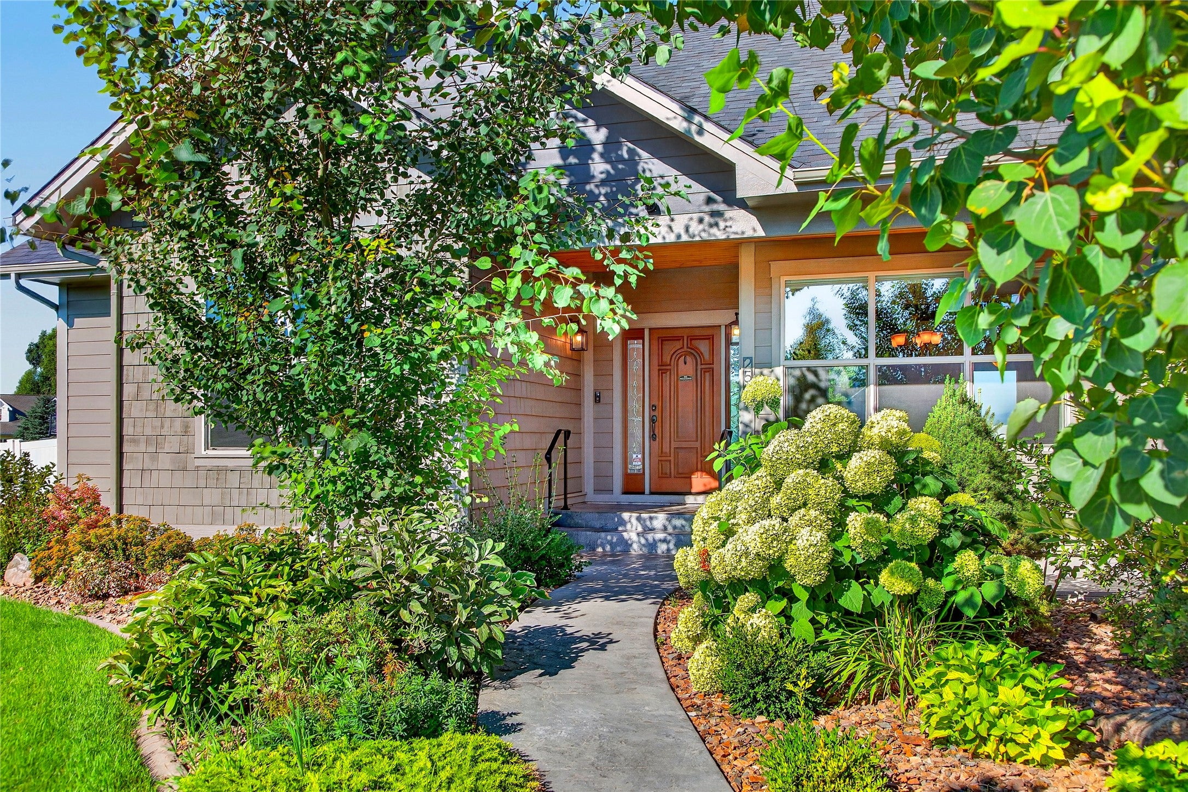
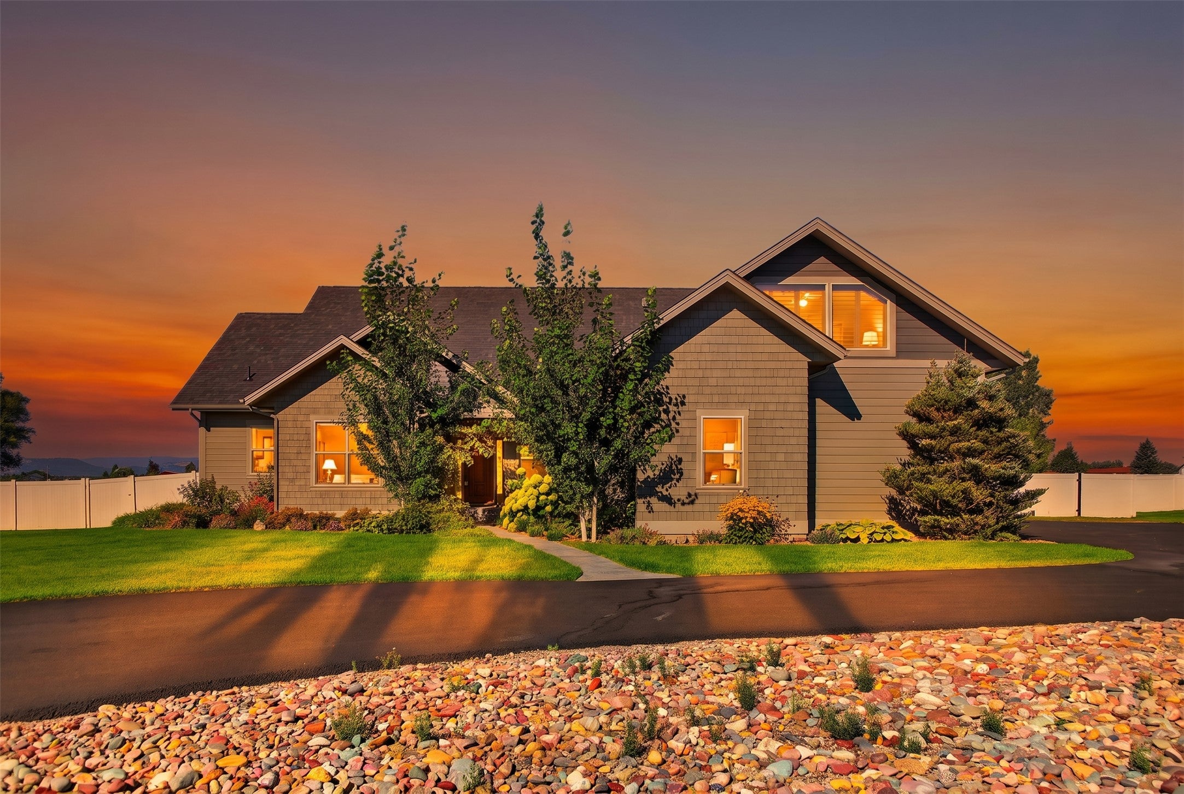
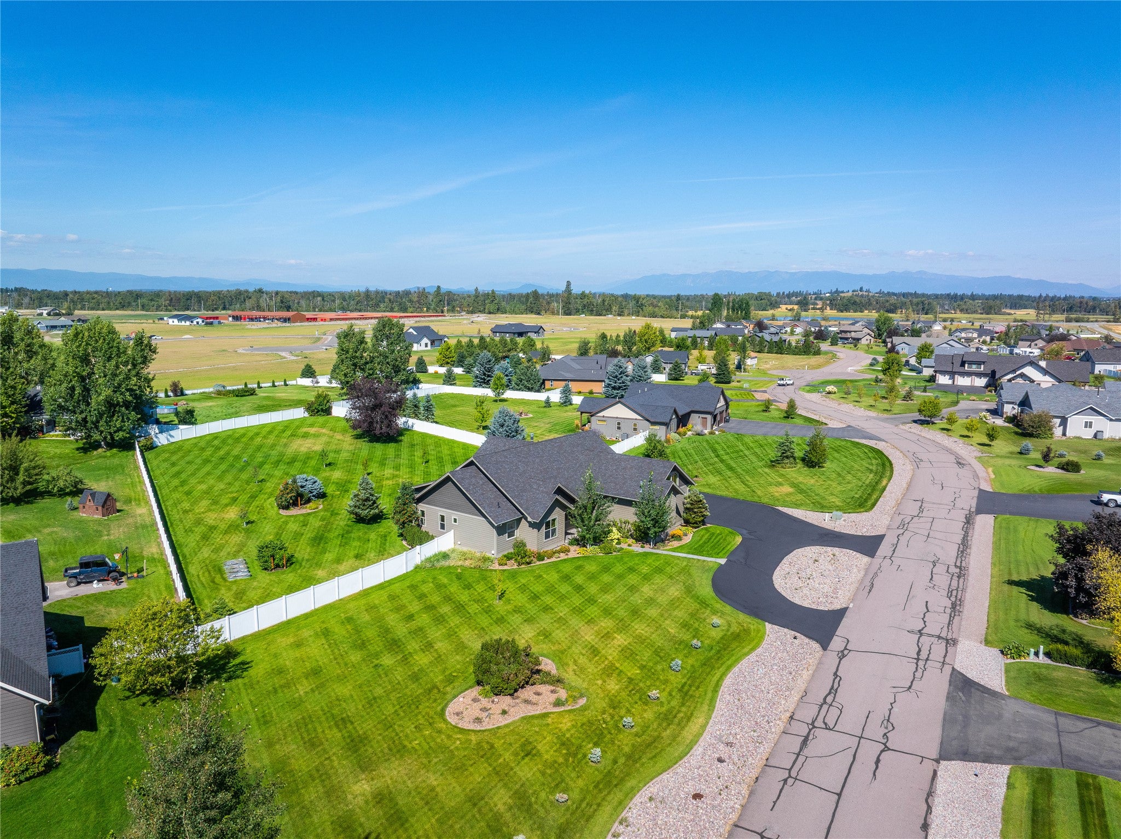
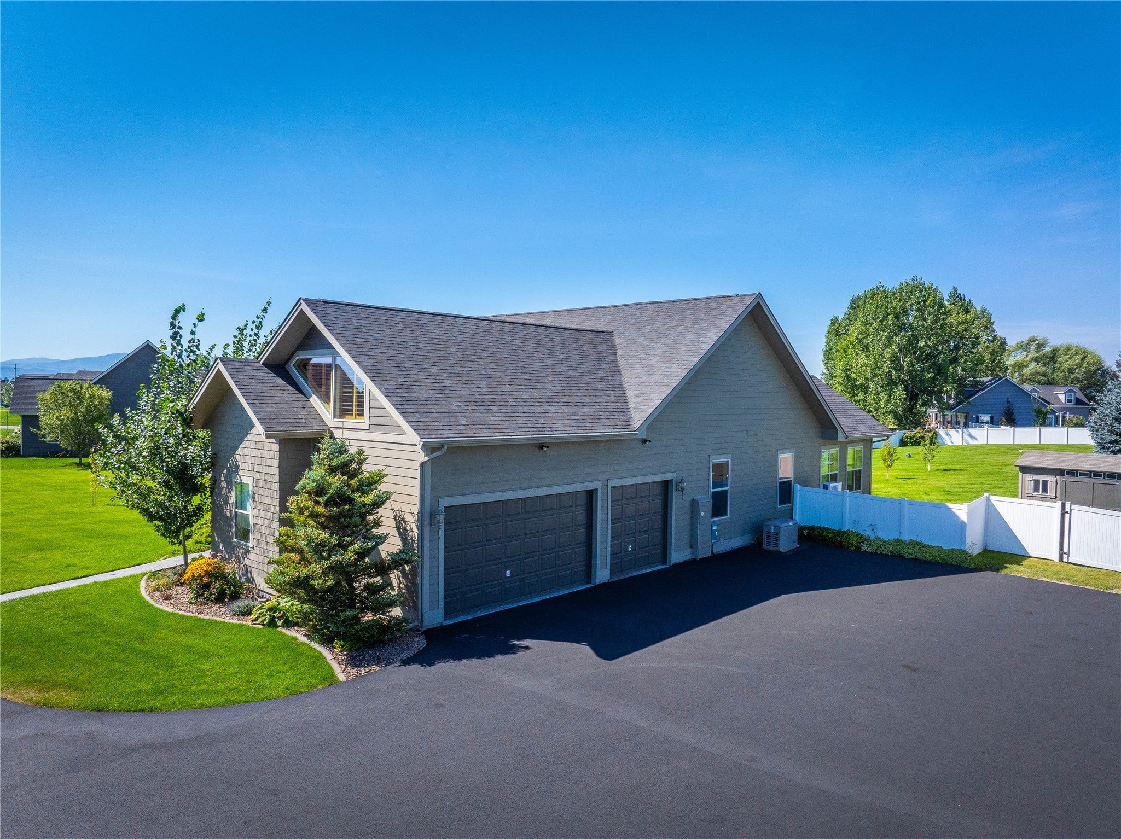
$5,703Recently Renovated Custom Home with Mountain Views! Discover exceptional craftsmanship, thoughtful upgrades, and sweeping 360 degree views in this beautifully renovated 4-bedroom, 3-bath custom home in the desirable East Valley/Creston area of Kalispell. Set on a private, fenced 1.1-acre lot, the property captures stunning views of the Swan Mountain Range, surrounding northern Rockies, and peaks toward Glacier National Park. Inside, the open floor plan features soaring ceilings, oversized windows, Douglas fir timber beams and posts, rich millwork, wainscoting, and substantial crown molding. The inviting family room is anchored by a floor-to-ceiling stone fireplace with a wall-to-wall hearth and wood-burning insert, complemented by custom cabinetry. Formal and informal dining areas provide flexibility for both everyday living and entertaining. The beautifully updated kitchen features custom cabinetry, Taj Mahal quartzite countertops and full backsplash, a 5-burner gas range with double convection/air-fry ovens, stainless-steel vent hood with remote, pot filler, new sink and faucet, and septic-compatible garbage disposal. The primary suite offers a spa-like bath, oversized shower, separate tub, linen storage, and a spacious walk-in closet with custom built-ins. A generous bonus room over the garage, finished with new LVP flooring, provides an ideal game room, media space, or private home office. New carpet throughout, refinished hardwood floors, updated lighting, and plumbing fixtures. The home has a new HVAC system with split zones for year-round comfort. Extensive improvements include a new roof, new HVAC system, new asphalt circular driveway with a 12-inch base, whole-house Kohler generator, upgraded sprinkler system, new landscaping, fresh exterior and interior paint, refinished hardwood flooring, water softener, security system, new bathroom fixtures, and additional custom finishes throughout. The landscaped grounds feature a dozen blue spruce, 3 aspen trees, 5 fruit trees, blueberry and raspberry bushes, and a vegetable garden. The 3-car heated side-load garage offers excellent room for vehicles, storage, and Montana toys, while two storage sheds provide additional space. The outside shed includes approximately two cords of seasoned firewood. Architectural plans for an approximately 400-square-foot covered deck are included with the sale, offering an opportunity to further enhance the outdoor living space. Beautifully updated and exceptionally well-equipped, this property combines privacy, mountain views, quality construction, and extensive recent improvements in a convenient location with easy access to all that the Flathead Valley has to offer. Convenient to Glacier National Park, Airport, Shopping and more!
| 6 days ago | Listing first seen on site | |
| 6 days ago | Listing updated with changes from the MLS® |

Listing information is provided by Participants of the Montana Regional MLS. IDX information is provided exclusively for personal, non-commercial use, and may not be used for any purpose other than to identify prospective properties consumers may be interested in purchasing. Information is deemed reliable but not guaranteed. Copyright 2026, Montana Regional MLS.
Last checked: 2026-09-09 11:55 AM UTC