

2830 Twilight AvenueHelena, MT 59601
Mortgage Calculator
Monthly Payment (Est.)
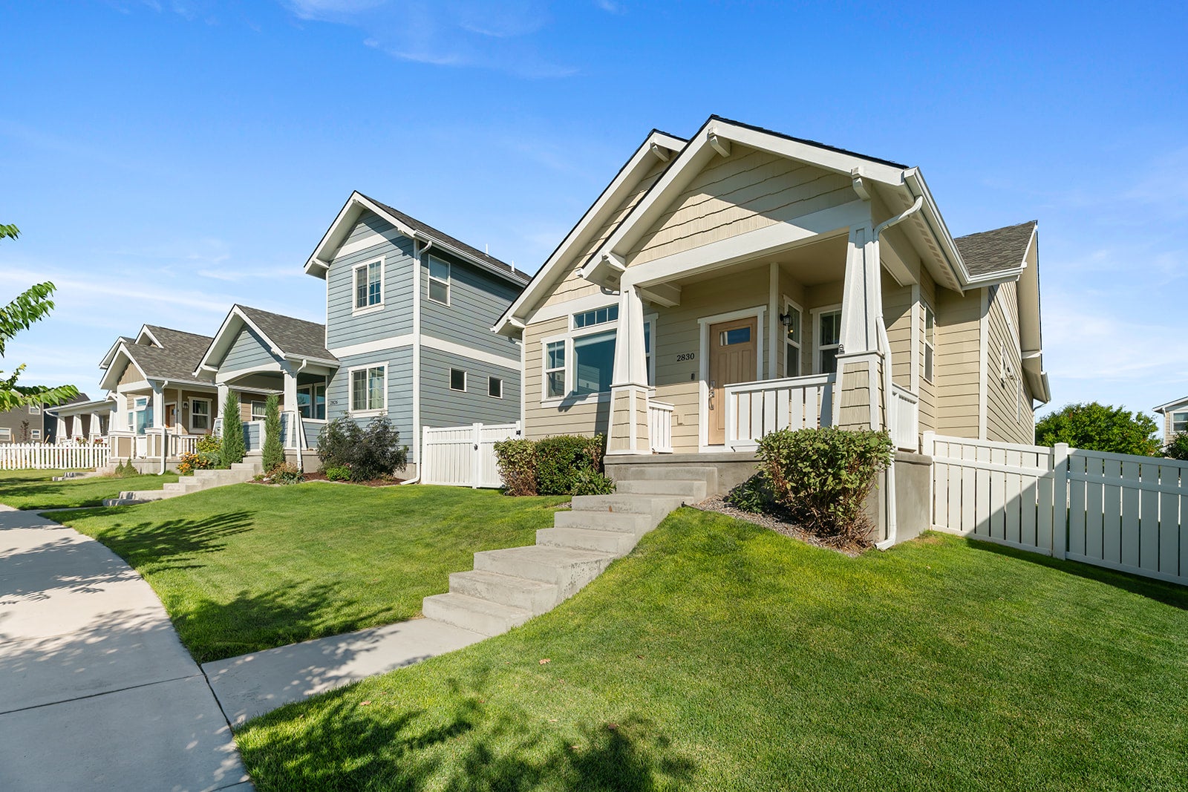
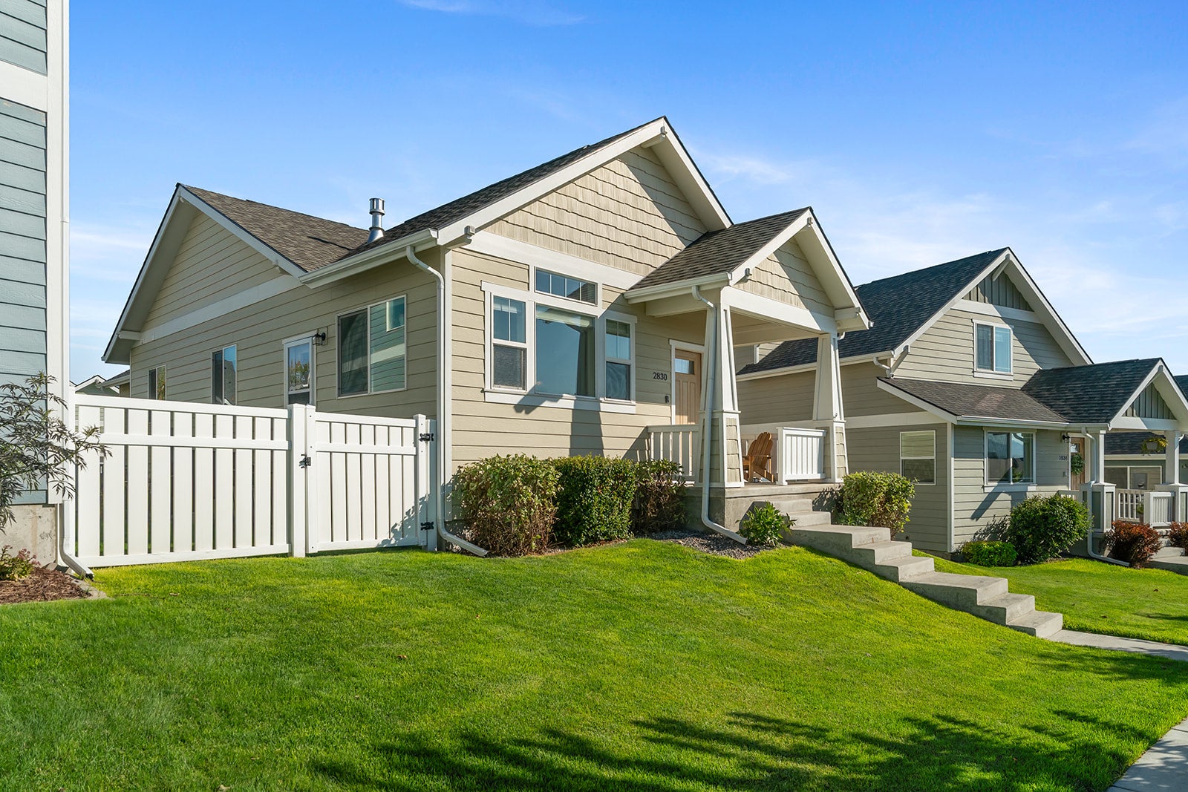
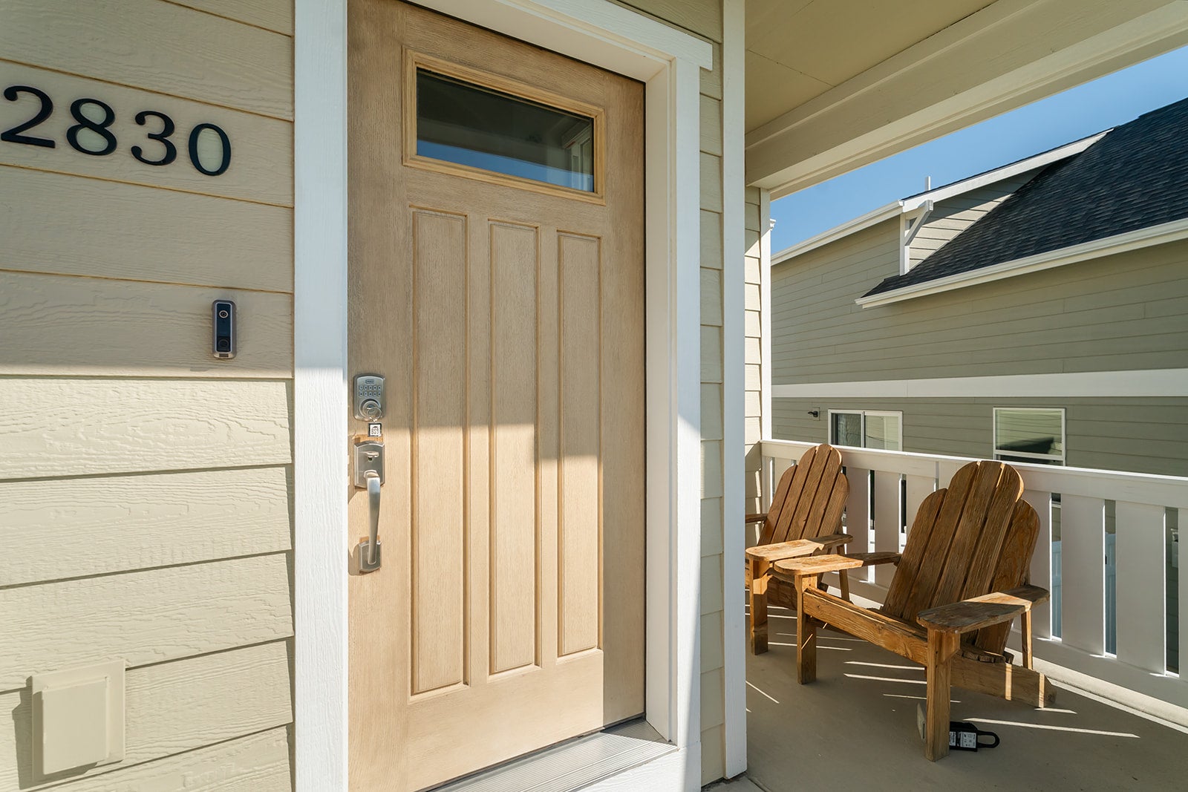
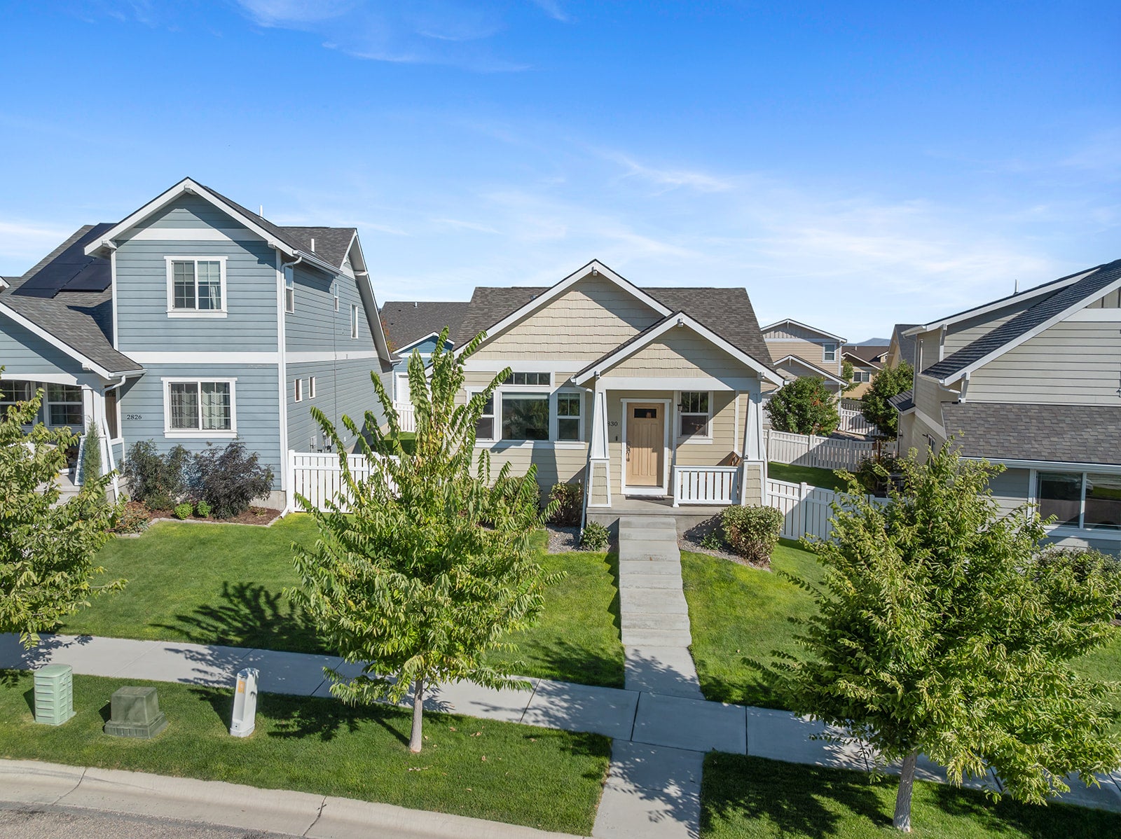
$2,049Charming and well-kept craftsman on a full basement offers plenty of room for any of your crew to claim a space of their own. You might be familiar with this winning Sierra Custom Homes floor plan, but this one includes some unique upgrades and modifications that set it apart. You'll appreciate the many custom built-ins, wood cabinets in rich mocha glaze, under-cabinet kitchen lighting, granite counters throughout, tile and Acacia flooring. Laundry hookups are located on main and basement levels so you can use either or both. At just over 2000sf, the home includes three bedrooms, three full baths, a lower level great room, plus an office/non-conforming bedroom. Mountain View Meadows offers an incredible community experience, with park space and recreational opportunities just steps away!
| a week ago | Listing first seen on site | |
| a week ago | Listing updated with changes from the MLS® |

Listing information is provided by Participants of the Montana Regional MLS. IDX information is provided exclusively for personal, non-commercial use, and may not be used for any purpose other than to identify prospective properties consumers may be interested in purchasing. Information is deemed reliable but not guaranteed. Copyright 2026, Montana Regional MLS.
Last checked: 2026-09-09 12:38 PM UTC
Did you know? You can invite friends and family to your search. They can join your search, rate and discuss listings with you.