
Properties

Save
Ask
Tour
Hide
Share
$765,000
5 Days On Site

935 Napa Drive
Helena, MT 59601

For Sale|Single Family Residence|Active
5
Beds
3
Total Baths
3
Full Baths
3,154
SqFt
$243
/SqFt
2011
Built
Subdivision:
Nob Hill
County:
Lewis and Clark
935 Napa Drive935 Napa Drive935 Napa Drive935 Napa Drive
Save
Ask
Tour
Hide
Share

Mortgage Calculator

Monthly Payment (Est.)

$3,490
Calculator powered by Showcase IDX, a Constellation1 Company. Copyright ©2026 Information is deemed reliable but not guaranteed.

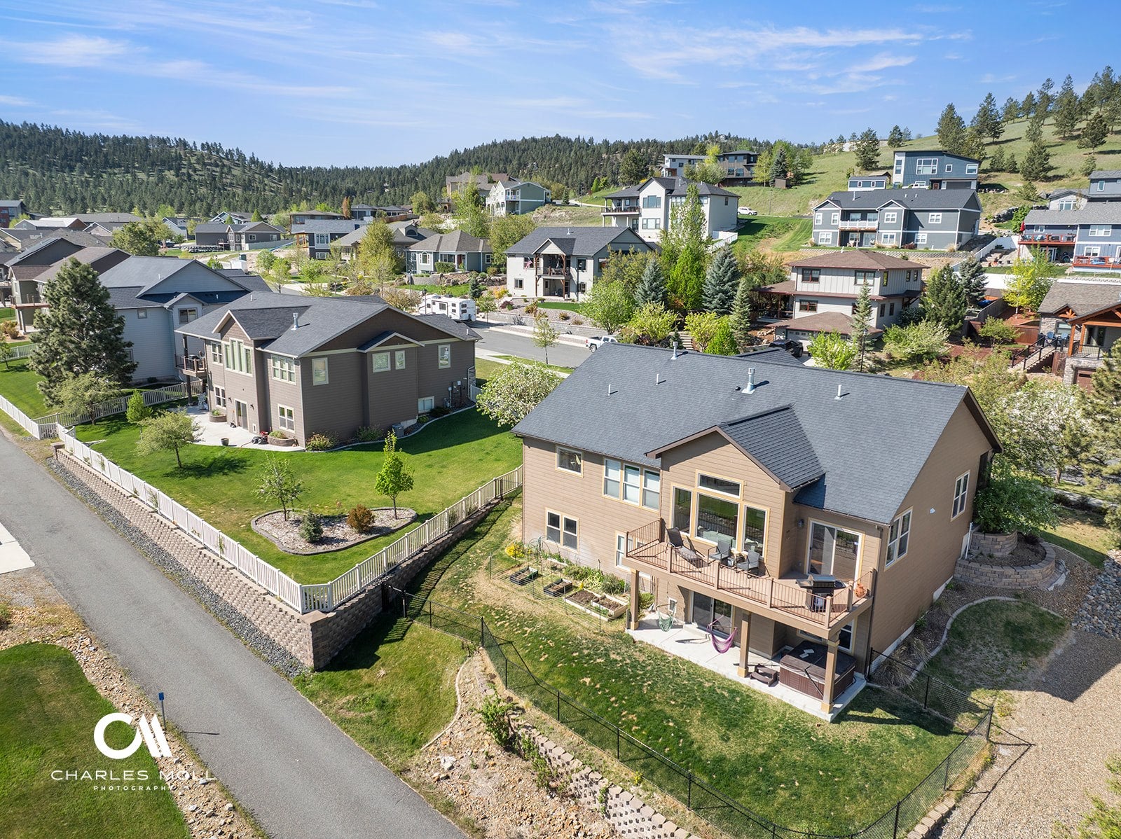
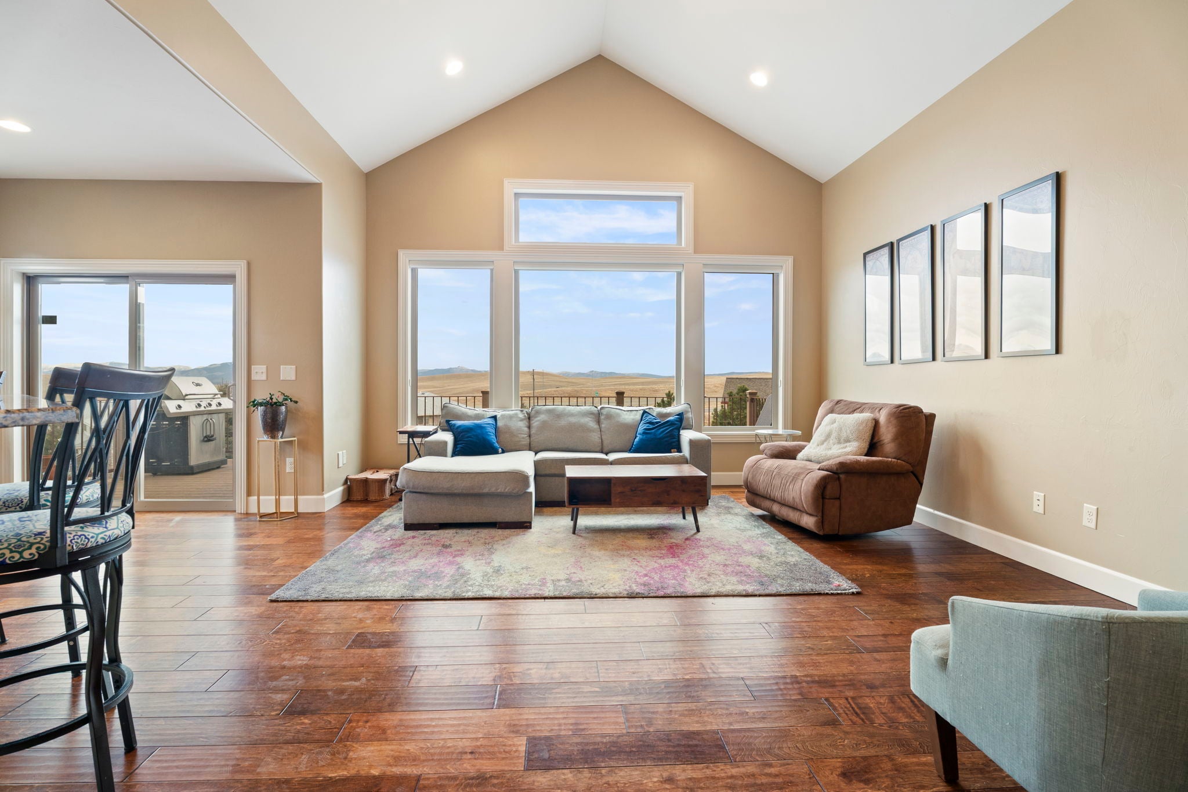
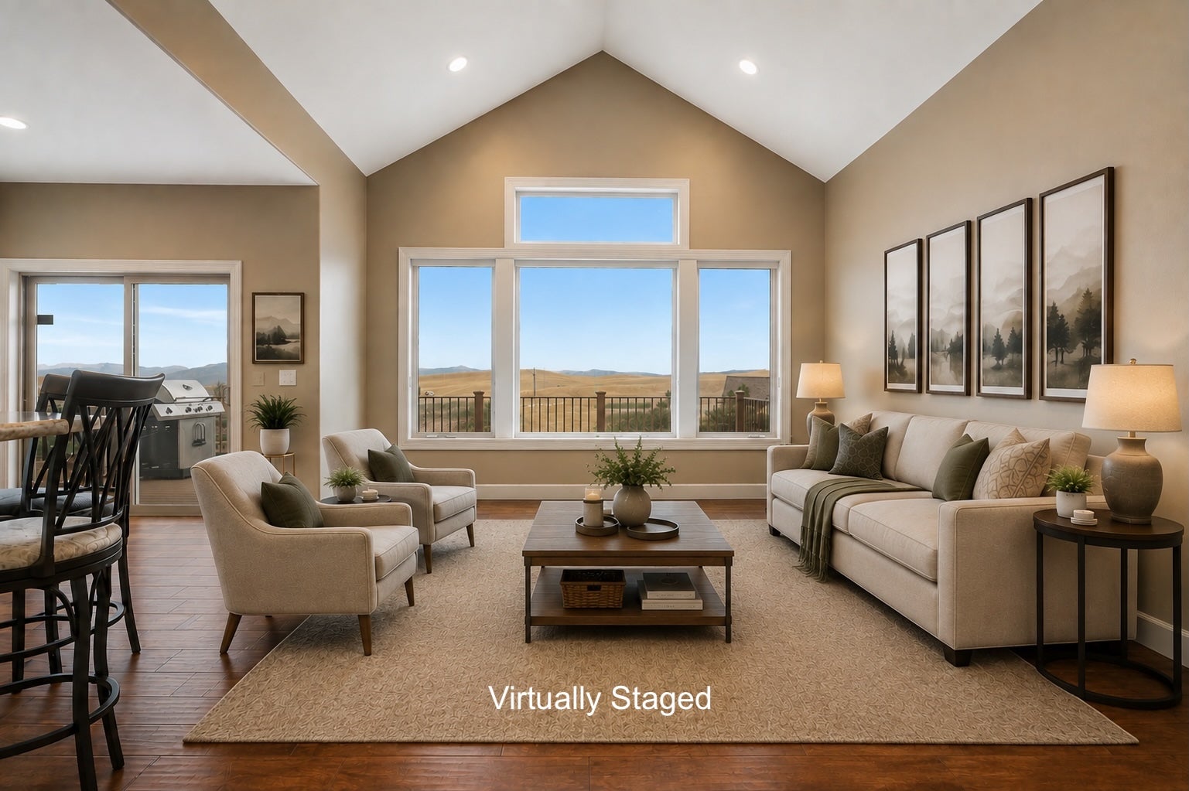
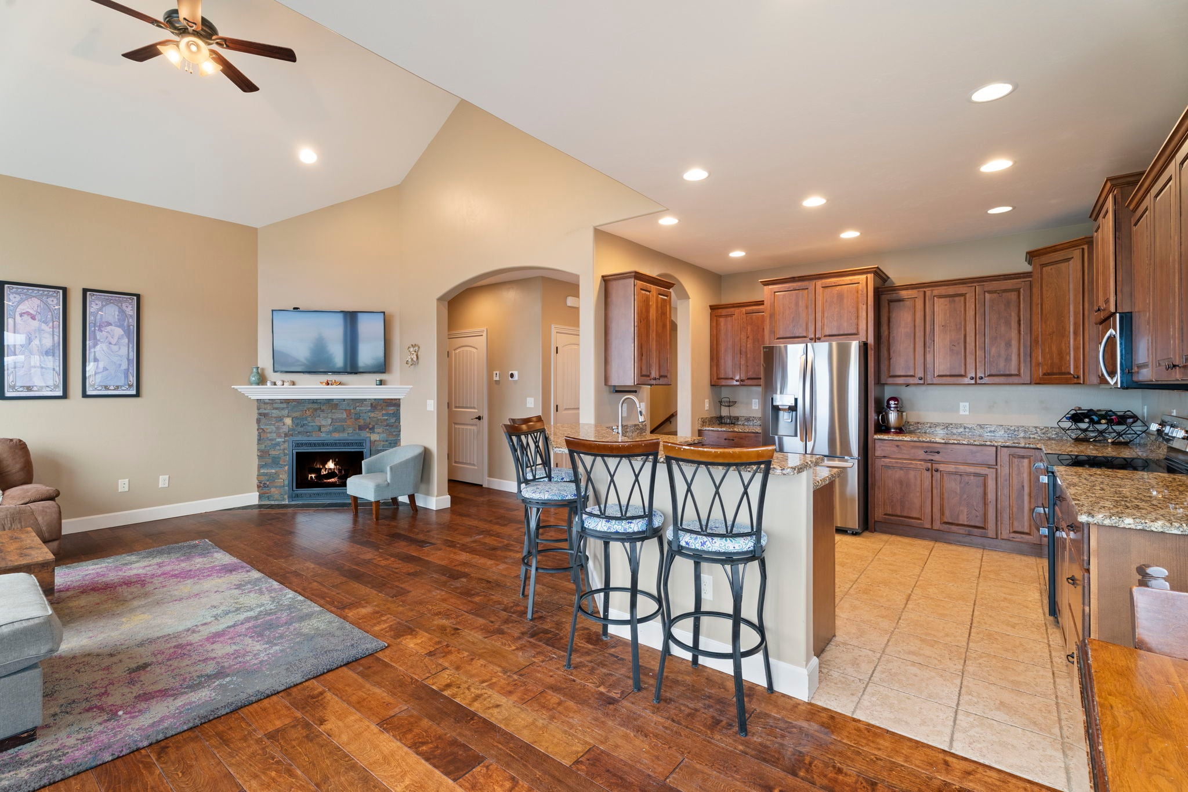
935 Napa Drive is a well designed 5-bedroom, 3 bathroom home in the desirable South Helena neighborhood offering 3,154 square feet of thoughtfully arranged living space. The main level features a spacious primary suite along with two additional bedrooms, one of which can easily be used as a home office, den, or library. The open-concept kitchen, living, and dining area is anchored by vaulted ceilings and expansive windows, creating a bright and inviting atmosphere throughout the main living space. A formal dining room provides a separate setting for entertaining and family gatherings. Downstairs offers a generous second living area along with two more bedrooms, providing excellent flexibility for guests, family, or multigenerational living. Step outside to the back deck overlooking a fenced, low-maintenance backyard, with mountain views in the distance and some genuinely beautiful sunrises to start your day. A two-car attached garage completes the property. Ideally located, this home allows for convenient proximity to the hospital, Capitol building, local trail systems, and the area's folf course.

Save
Ask
Tour
Hide
Share
Listing Snapshot
Price 
$765,000
Days On Site 
5 Days
Bedrooms 
5
Inside Area (SqFt) 
3,154 sqft
Total Baths 
3
Full Baths 
3
Partial Baths 
N/A
Lot Size 
0.217 Acres
Year Built 
2011
MLS® Number 
30076982
Status 
Active
Property Tax 
$6,005.91
HOA/Condo/Coop Fees 
N/A
Sq Ft Source 
Public Records
Friends & Family
Recent Activity
6 days agoListing first seen on site
6 days agoListing updated with changes from the MLS®
General Features
Acres 
0.217
Attached Garage 
Yes
Garage 
Yes
Garage Spaces 
2
Levels 
One
Parking 
GarageGarage Door OpenerAttached
Property Sub Type 
Single Family Residence
Sewer 
Public Sewer
Special Circumstances 
Standard
SqFt Below 
1360
SqFt Total 
3154
Style 
Ranch
Utilities 
Natural Gas AvailableElectricity ConnectedNatural Gas Connected
Water Source 
Public
Zoning 
Residential
Interior Features
Appliances 
DishwasherMicrowaveRangeRefrigerator
Basement 
FinishedConcrete
Cooling 
Central Air
Fireplace 
Yes
Fireplaces 
1
Heating 
Natural GasForced Air
Interior 
Walk-In Closet(s)High Speed Internet
Laundry Features 
Washer Hookup
Spa 
Yes
Save
Ask
Tour
Hide
Share
Exterior Features
Construction Details 
Masonite
Fencing 
Back Yard
Lot Features 
SlopedBack YardFront YardGentle SlopingLandscapedViews
Patio And Porch 
DeckPatio
Road Frontage 
City Street
Roof 
Asphalt
Spa 
Yes
View 
MeadowMountain(s)
Waterview 
MeadowMountain(s)
Community Features
School District 
District No. 1
Financing Terms Available 
CashConventionalFHAVA Loan
Roads 
Asphalt
Schools
School District
District No. 1
Elementary School
Unknown
Middle School
Unknown
High School
Unknown
Listing courtesy of Berkshire Hathaway HomeServices - Helena


Listing information is provided by Participants of the Montana Regional MLS. IDX information is provided exclusively for personal, non-commercial use, and may not be used for any purpose other than to identify prospective properties consumers may be interested in purchasing. Information is deemed reliable but not guaranteed. Copyright 2026, Montana Regional MLS.
Last checked: 2026-09-09 11:55 AM UTC

Neighborhood & Commute
Source: Walkscore
Disclosure: Community information and market data powered by Constellation Data Labs. Information is deemed reliable but not guaranteed.
Save
Ask
Tour
Hide
Share
Scroll to Top