
Properties

Save
Ask
Tour
Hide
Share
$620,000
New Listing

429 Hilltop Avenue
Kalispell, MT 59901

For Sale|Single Family Residence|Active
3
Beds
2
Total Baths
1
Full Bath
1
Partial Bath
1,787
SqFt
$347
/SqFt
1978
Built
Subdivision:
Northridge Heights
County:
Flathead
429 Hilltop Avenue429 Hilltop Avenue429 Hilltop Avenue429 Hilltop Avenue
Save
Ask
Tour
Hide
Share

Mortgage Calculator

Monthly Payment (Est.)

$2,829
Calculator powered by Showcase IDX, a Constellation1 Company. Copyright ©2026 Information is deemed reliable but not guaranteed.

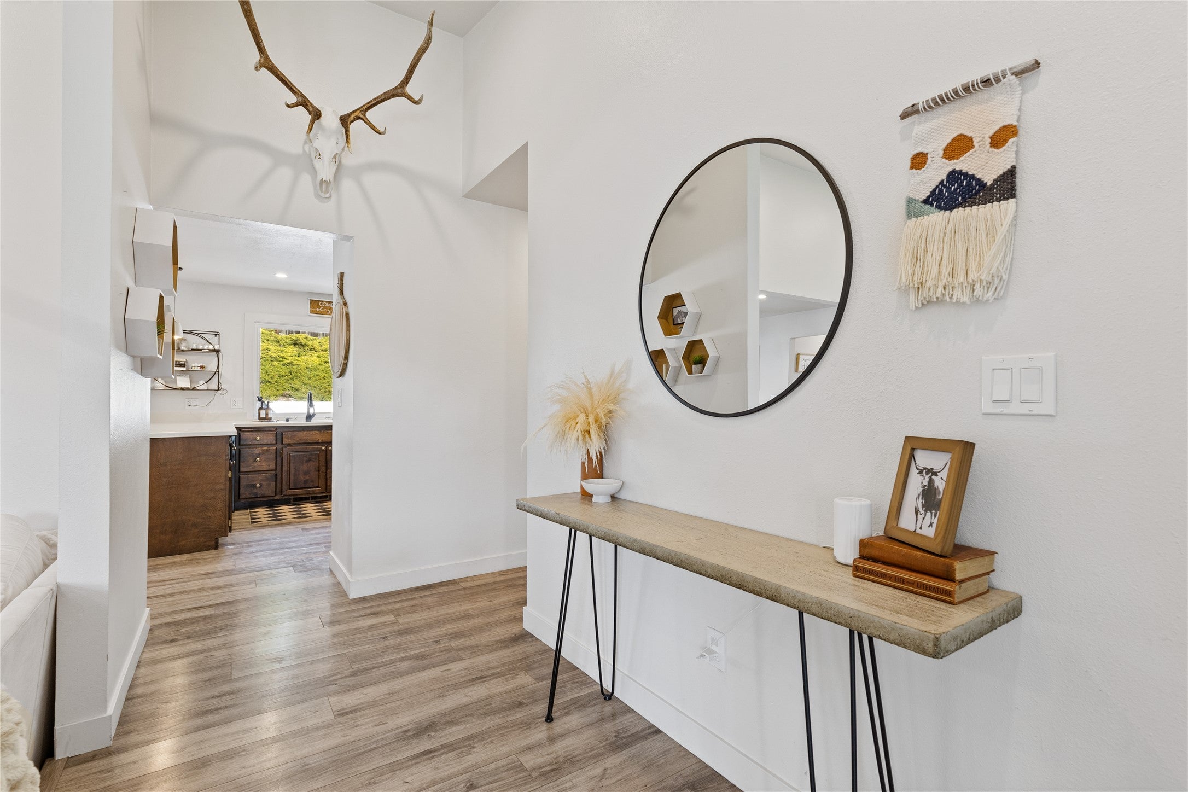
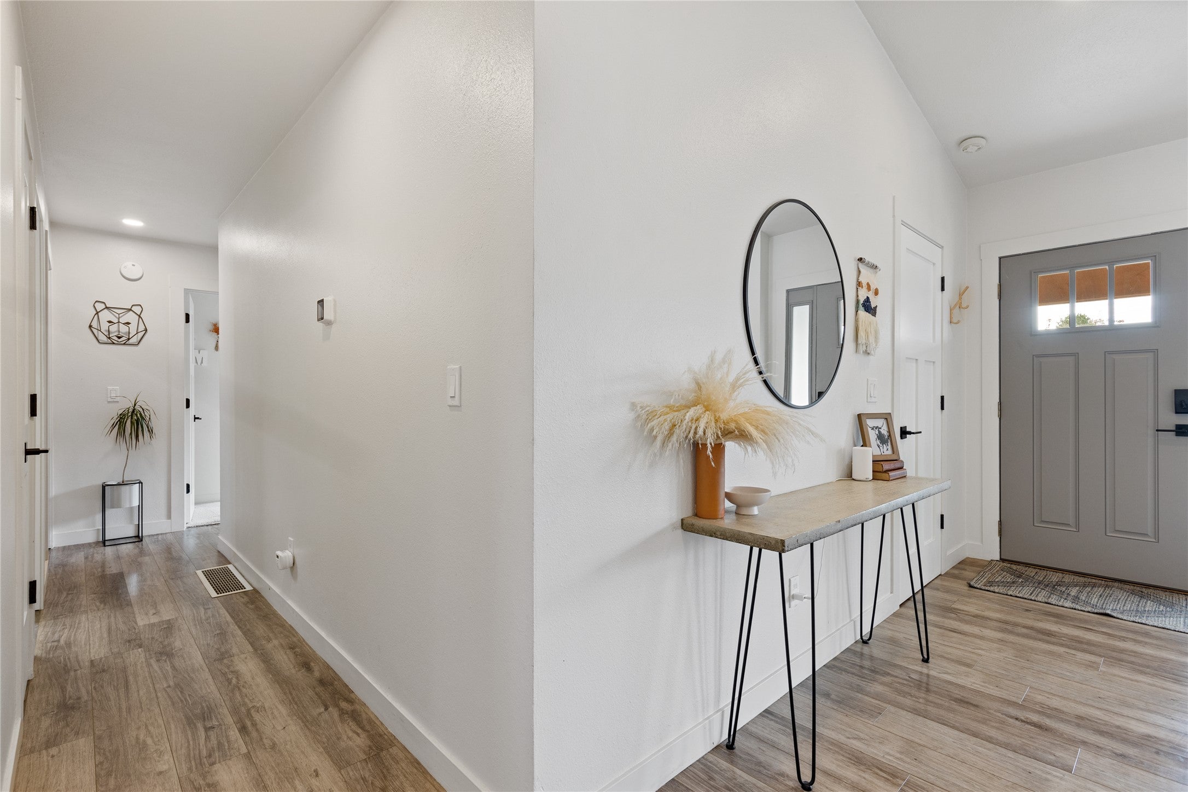
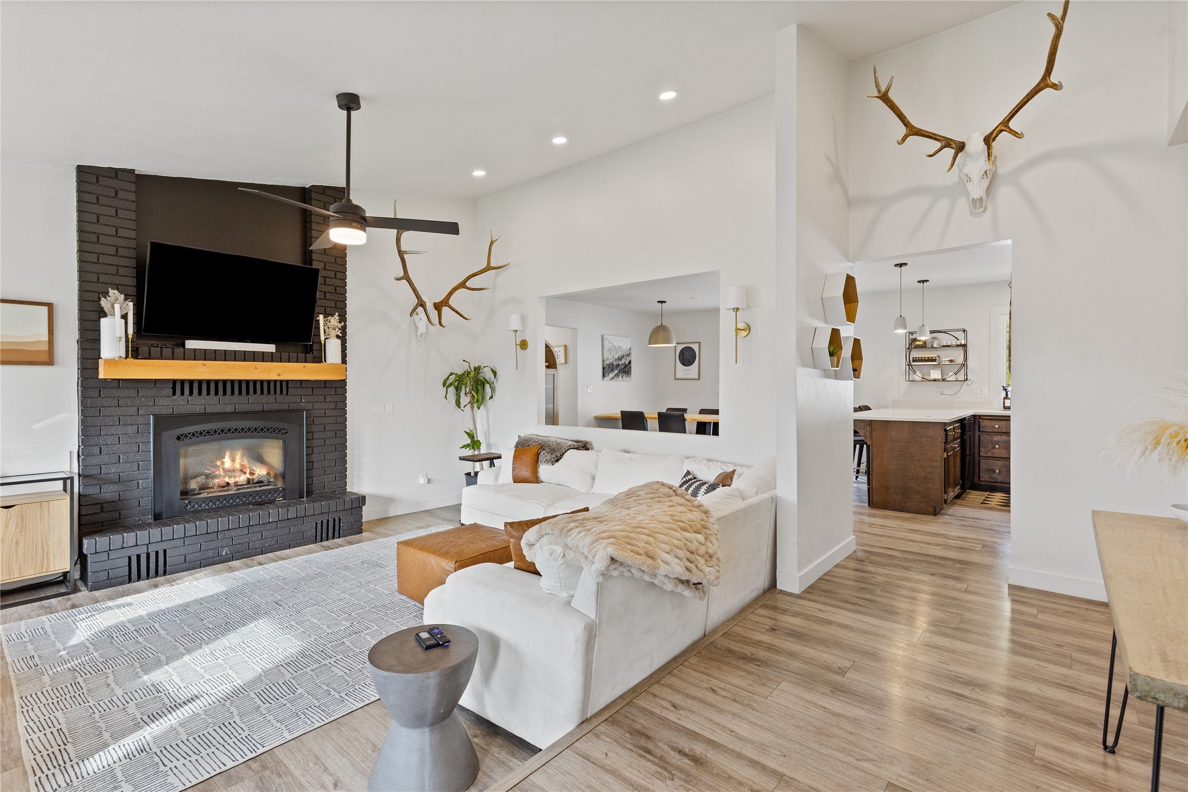
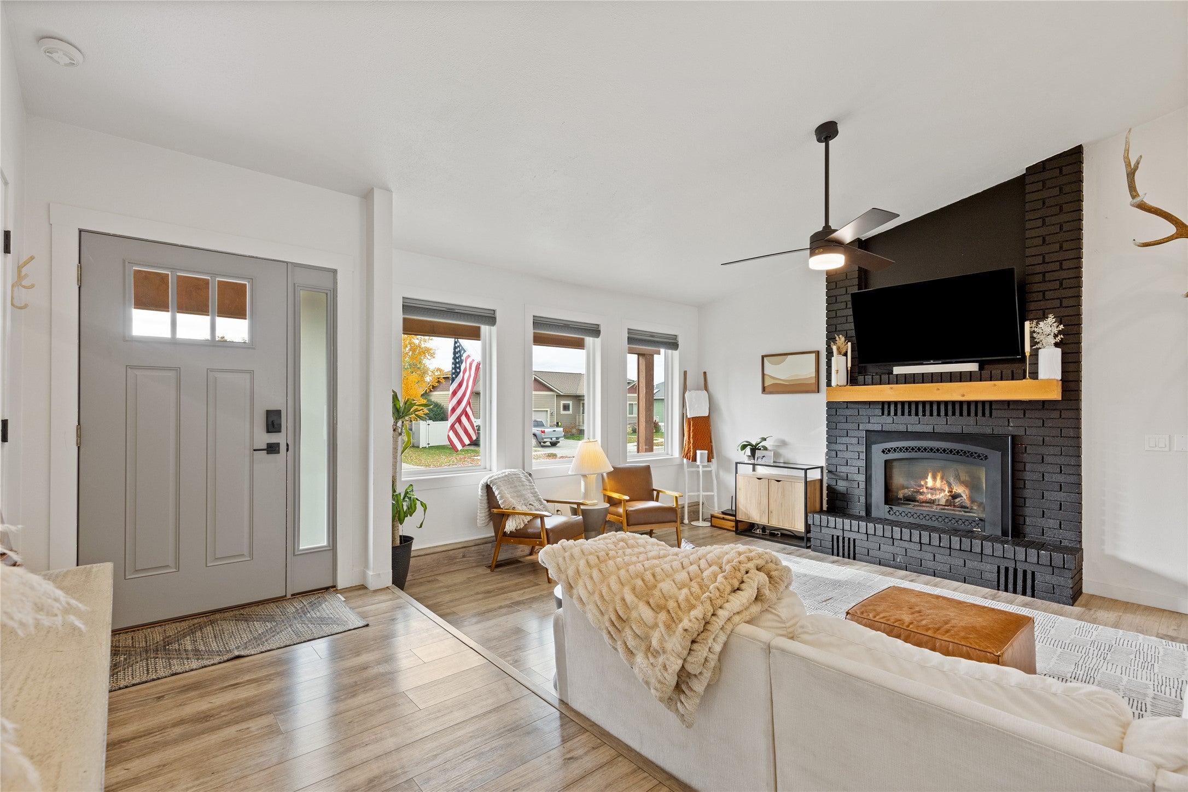
A beautifully updated single-level home in Kalispell’s desirable Northridge neighborhood. The 3-bedroom, 1-office/bonus room, and 2-bath home offers approximately 1,744 square feet with a functional layout, vaulted ceilings, central A/C, and an inviting living area with a fireplace. Fresh interior and exterior paint, new interior doors throughout, and new carpet give the home a clean, move-in-ready feel. Updated refrigerator and gas range add to the well-equipped kitchen. The backyard is the showstopper! Enjoy Montana summers around your own heated in-ground fiberglass pool with a spacious concrete patio and fully fenced yard—perfect for entertaining, relaxing, and soaking up those long summer days. A hot tub just outside the primary suite provides a great place to unwind year-round. The location is just as appealing, with convenient access to Kalispell’s bike and walking path system, the Kidsports Complex, and numerous nearby parks. Shopping, dining, schools, and everyday conveniences are all just minutes away. Complete with an attached two-car garage, underground sprinklers, and low-maintenance landscaping, this home combines single-level living, thoughtful updates, an exceptional outdoor space, and a convenient Kalispell location. Agent-owned.

Save
Ask
Tour
Hide
Share
Listing Snapshot
Price 
$620,000
Days On Site 
0 Days
Bedrooms 
3
Inside Area (SqFt) 
1,787 sqft
Total Baths 
2
Full Baths 
1
Partial Baths 
1
Lot Size 
0.24 Acres
Year Built 
1978
MLS® Number 
30076902
Status 
Active
Property Tax 
$3,400.11
HOA/Condo/Coop Fees 
N/A
Sq Ft Source 
Appraiser
Friends & Family
Recent Activity
12 hours agoListing first seen on site
18 hours agoListing updated with changes from the MLS®
General Features
Acres 
0.24
Attached Garage 
Yes
Disclosures 
OwnerIsListingAgent
Garage 
Yes
Garage Spaces 
2
Levels 
One
Parking 
GarageGarage Door OpenerAttached
Property Sub Type 
Single Family Residence
Security 
Carbon Monoxide Detector(s)Smoke Detector(s)
Sewer 
Public Sewer
Special Circumstances 
Standard
SqFt Total 
1744
Style 
Ranch
Utilities 
Natural Gas AvailableElectricity ConnectedNatural Gas Connected
Water Source 
Public
Zoning 
R-3
Interior Features
Appliances 
DryerDishwasherDisposalMicrowaveRangeRefrigeratorWater SoftenerWasher
Basement 
Crawl SpaceConcrete
Cooling 
Central Air
Fireplace 
Yes
Fireplaces 
1
Heating 
Natural GasForced Air
Interior 
Vaulted Ceiling(s)High Speed Internet
Laundry Features 
Washer Hookup
Spa 
Yes
Save
Ask
Tour
Hide
Share
Exterior Features
Construction Details 
Wood SidingMetal Siding
Exterior 
Rain GuttersStorage
Fencing 
Back YardVinyl
Lot Features 
LevelSlopedFront YardGentle SlopingLandscaped
Other Structures 
Shed(s)
Patio And Porch 
PatioPorch
Private Pool 
Yes
Road Frontage 
City Street
Roof 
AsphaltComposition
Spa 
Yes
Community Features
Community Features 
CurbsPark
School District 
District No. 5
Financing Terms Available 
CashConventionalFHAVA Loan
Roads 
Asphalt
Schools
School District
District No. 5
Elementary School
Unknown
Middle School
Unknown
High School
Unknown
Listing courtesy of NextHome Northwest Real Estate


Listing information is provided by Participants of the Montana Regional MLS. IDX information is provided exclusively for personal, non-commercial use, and may not be used for any purpose other than to identify prospective properties consumers may be interested in purchasing. Information is deemed reliable but not guaranteed. Copyright 2026, Montana Regional MLS.
Last checked: 2026-09-09 10:39 AM UTC

Neighborhood & Commute
Source: Walkscore
Disclosure: Community information and market data powered by Constellation Data Labs. Information is deemed reliable but not guaranteed.
Save
Ask
Tour
Hide
Share
Scroll to Top